
Price Reduction







Address
5636 Juniper Drive, Jackson, MI
Price
$ 229,800
Property Attributes
- ID#26028817
- TypeSingle Family
- Listing Status Active
- CountyJACKSON
- CityJackson
- AreaLeoni Twp
- NeighborhoodLeoni Twp
- Zip49201
- StyleRanch
- Year Built1966
- Taxes$ 1890
- Price$ 229,800
- Bedrooms3
- Full Bathrooms1
- Half Bathrooms1
- Sqr Footage1660
- Lot Size0.22 Acres
Data Source:
Michigan Regional Information Center (MICHRIC)
Property Description
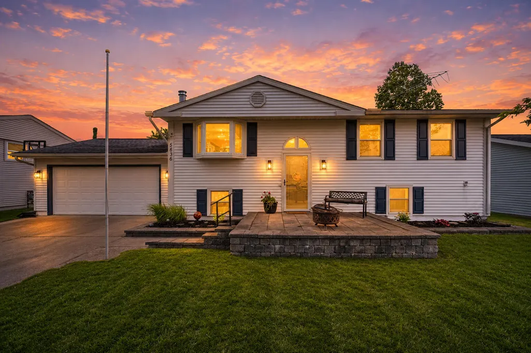
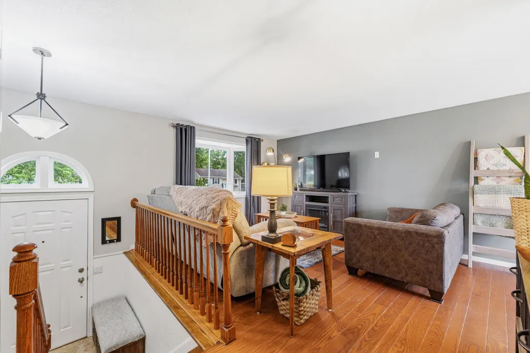
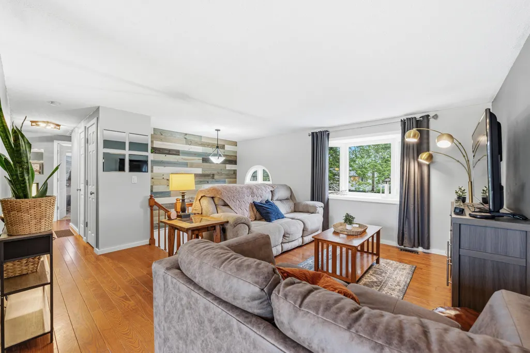
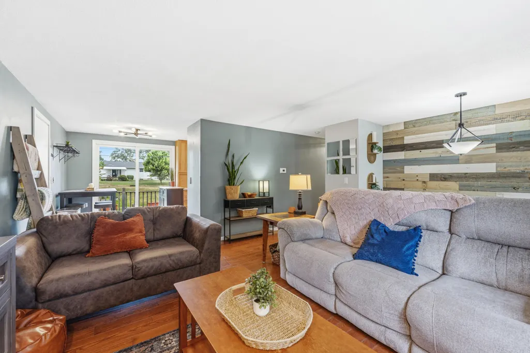
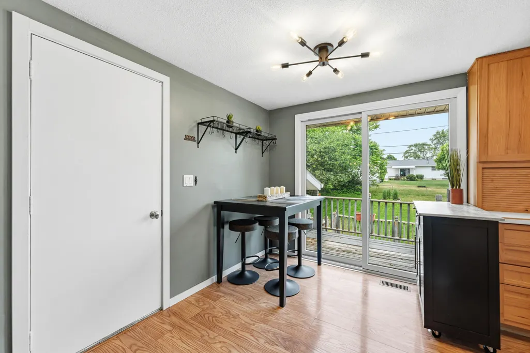
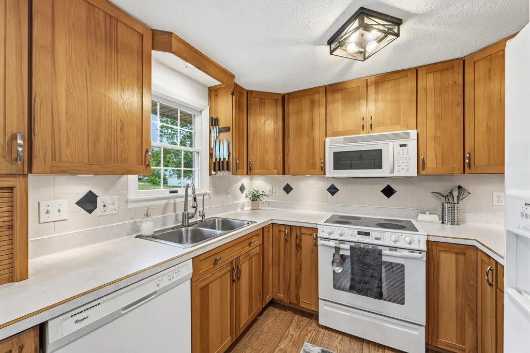
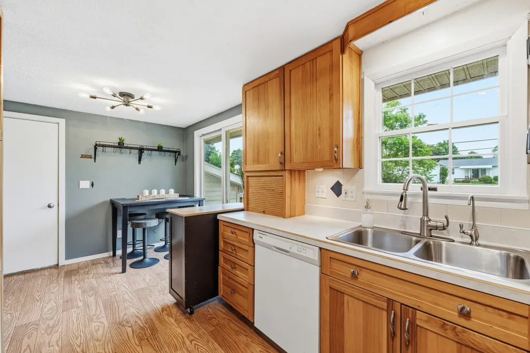
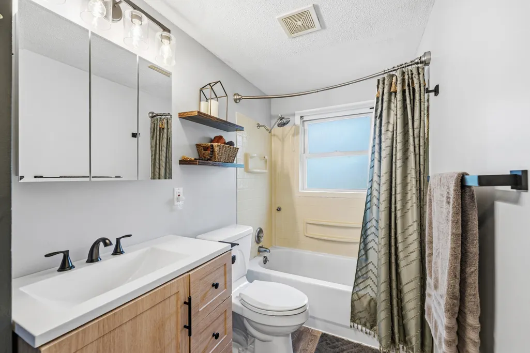
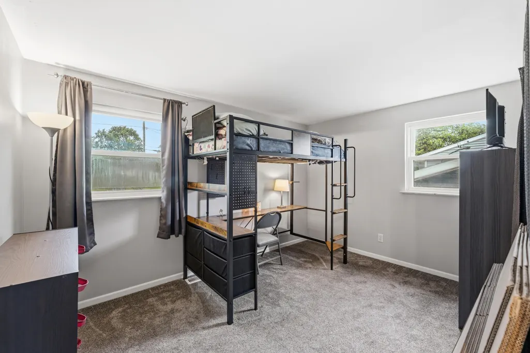
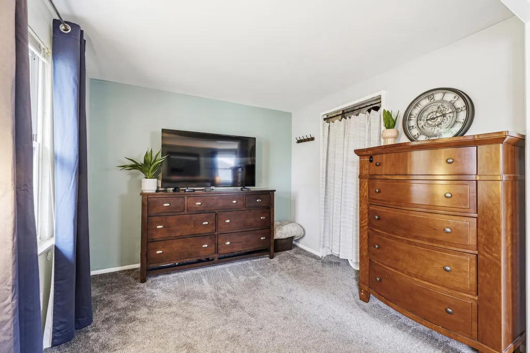
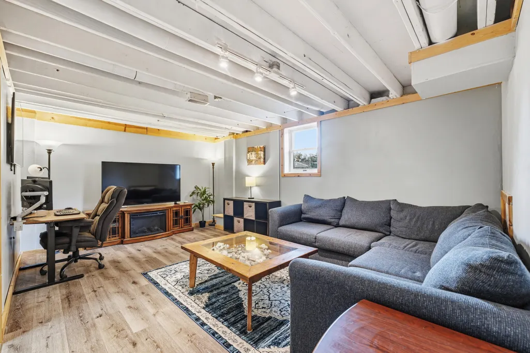
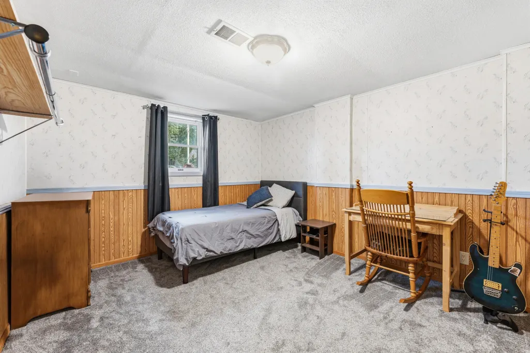
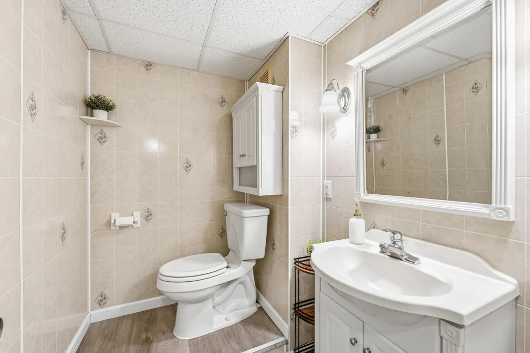
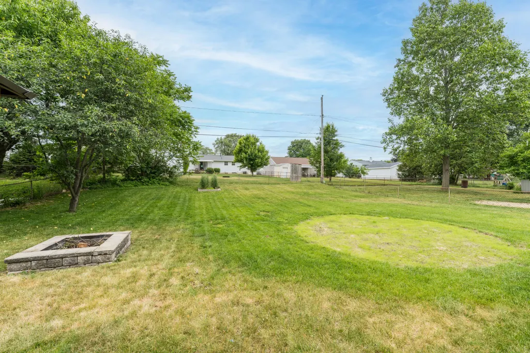
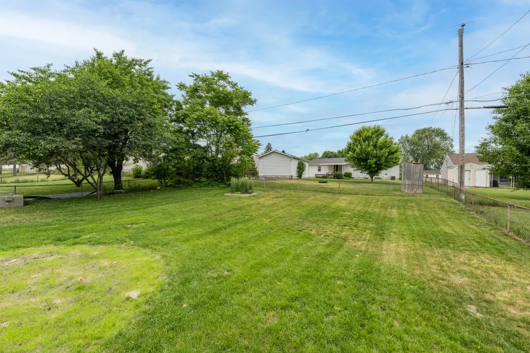
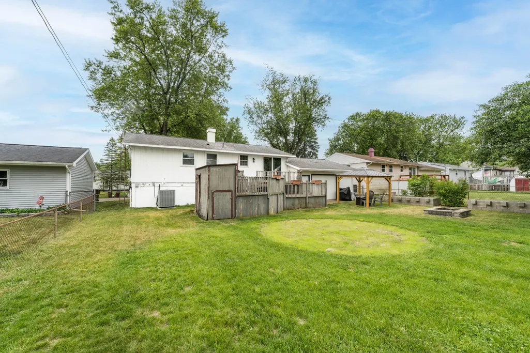
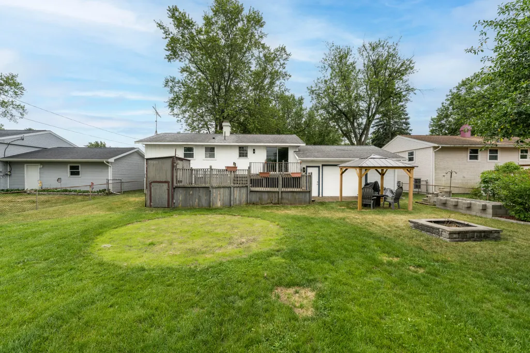
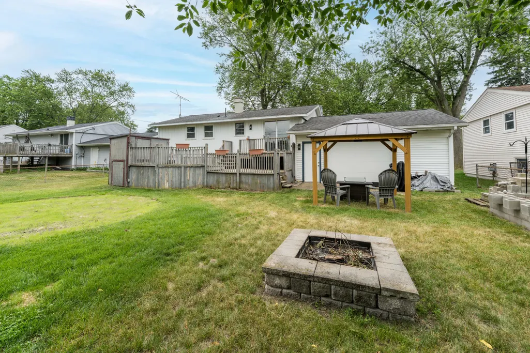
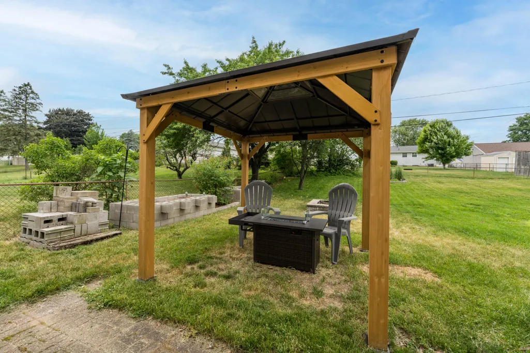
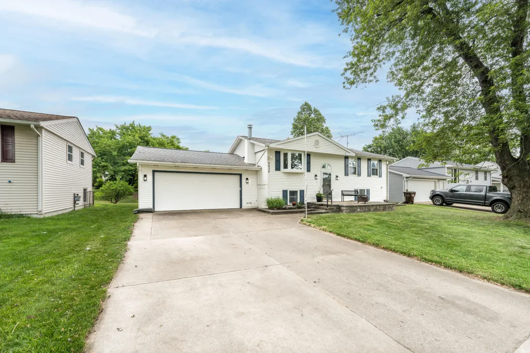
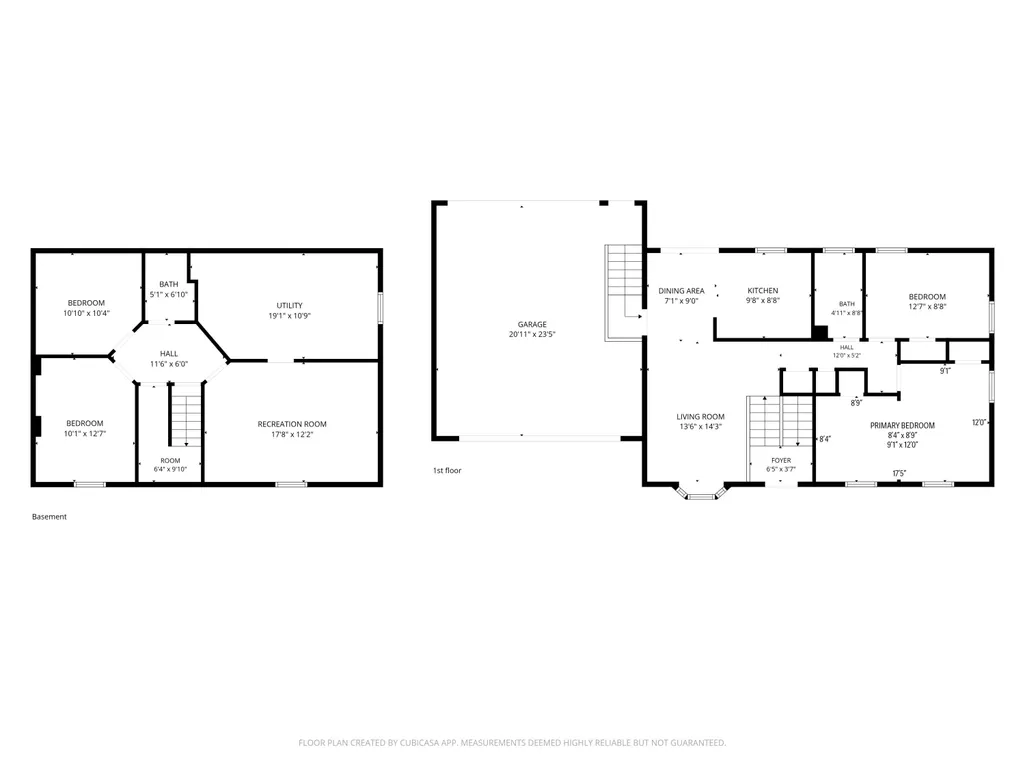
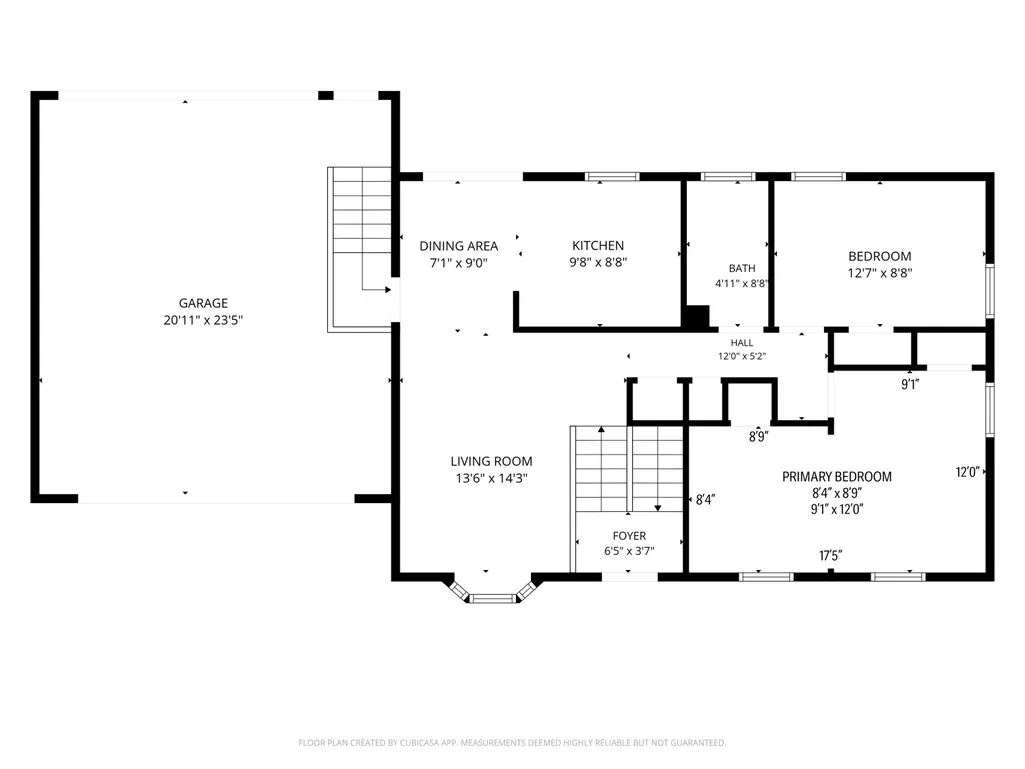
Move-In Ready Split-Level with Private Backyard! Welcome to 5636 Juniper Drive! This beautifully updated split-level home combines exceptional curb appeal, featuring a welcoming front porch with indoor comfort, and a 2-car attached garage. Main Level: Step into a bright main floor flooded with natural light, modern flooring, and a contemporary color palette. You'll appreciate the spacious kitchen with abundant cabinetry that transitions into a cozy dining area and a large living room, complete with a beautiful accent wall and an expansive bay window. You'll also find the comfortable primary bedroom alongside a convenient second bedroom and a full bathroom. The finished basement includes a recreation room, a bedroom, bathroom, bonus room or home office, and a utility room w/ NEW Water Heater, NEW Furnace & A/C, NEW & Updated Electrical Panel; and ample storage! Outside is a fully fenced backyard with lovely raised bed garden boxes, a fire pit, and a lovely gazebo seating area.
| Price History | |
|---|---|
| 6/11/2026 | Listed $249,000 |
| 7/16/2026 | 7$234,000 |
| 9/4/2026 | 2$229,800 |
General Features
| Sewer | Public |
|---|---|
| Heating | Forced Air |
| Cooling | Central Air |
| Roof | Shingle |
| Appliances | Dishwasher,Microwave,Range,Refrigerator |
| Garage Spaces | 2.0 |
| Architectural Style | Ranch |
| Construction Materials | Aluminum Siding,Vinyl Siding |
| Year Built | 1966 |
| Stories Count | 2 |
| Township | Leoni Twp |
| Property Subtype | Single Family Residence |
| Tax Year | 2025 |
| Ownership | Private Owned |
| County | Jackson |
| New Construction | No |
| Property Type | Residential |
| Attached Garage | Yes |
| Garage Y/N | Yes |
| Other Structures | Gazebo |
| Total Rooms | 9 |
| Full Baths | 1 |
| Status | Active |
| Directions | From Ann Arbor Rd drive south on Donnely Rd,Rt on Poplar,Lft on Cash,Rt on Juniper Dr. |
| City | Jackson |
| High School District | East Jackson |
| Lot Size Units | Acres |
| Lot Size Square Feet | 9583.0 |
| Carport Y/N | No |
| Listing Terms | Cash,FHA,VA Loan,MSHDA,Conventional |
| Land Lease Y/N | No |
| Tax Annual Amount | 1890.0 |
| Home Warranty Y/N | No |
| Lease Renewal Y/N | No |
| Additional Parcels Y/N | No |
| Rent Control Y/N | No |
| Standard Status | Active |
| Tax Assessed Value | 54411 |
| MobileHomeRemainsYN | No |
| Legal Description | LOT 101 HOME ESTATES NO. 3 |
| Senior Community | None |
Interior Features
| Basement | Daylight,Full |
|---|---|
| Flooring | Carpet,Wood |
| Air Conditioning Y/N | Yes |
| Heating Y/N | Yes |
| Fireplace Y/N | No |
| Half Baths | 1 |
| Laundry Features | Lower Level |
| Total Bedrooms | 3 |
| Below Grade Finished Area | 735.0 |
| Main Level Bedrooms | 2 |
| Total Baths | 2 |
Exterior Features
| Parking Features | Attached |
|---|---|
| Water Source | Public |
| Lot Size Area | 0.22 |
| Spa | No |
| Building Area Total | 925.0 |
| Lot Dimensions | 70' x 140' |
| Lot Size Acres | 0.22 |
| Waterfront Y/N | No |
| Crops Included Y/N | No |
| Horse Y/N | No |
| Irrigation Water Rights Y/N | No |
Amenities
- Foreclosure
- Views
- Short Sale
- New Construction
- Adult 55+
- Lease To Own
- No HOA Fees
- Furnished
- Primary On Main
- Air Conditioning
- Seller Finance
- Green
- Fixer Upper
- Horse
- Golf
- Fireplace
- Deck
- Garage
- Basement
- Pool
Property vs Single Family Average in 49201
Price
Taxes
Year Built
 Listing information is provided by Participants of the MichRIC MLS. IDX information is provided exclusively for personal, non-commercial use, and may not be used for any purpose other than to identify prospective properties consumers may be interested in purchasing. Information deemed reliable but not guaranteed. ©: MichRIC MLS. Last Update September 24, 2026 7:31 PM UTC
 IDX provided courtesy of Realcomp II Ltd., via Remerica Hometown III and The Originating MLS(found above), © 2026 Realcomp II Ltd. Shareholders. The information being provided is for consumers personal, non-commercial use and may not be used for any purpose other than to identify prospective properties consumers may be interested in purchasing.
