
Open House Sat, Oct 3rd 11:00 AM - 1:00 PM - Price Reduction - Primary on Main









Address
3012 9th Street, Muskegon, MI
Price
$ 89,900
Property Attributes
- ID#26028951
- TypeSingle Family
- Listing Status Active
- CountyMUSKEGON
- CityMuskegon
- AreaMuskegon Heights City
- NeighborhoodMuskegon Heights City
- Zip49444
- StyleSingle Family Residence
- Year Built1940
- Taxes$ 800
- Price$ 89,900
- Bedrooms2
- Full Bathrooms1
- Half Bathrooms0
- Sqr Footage816
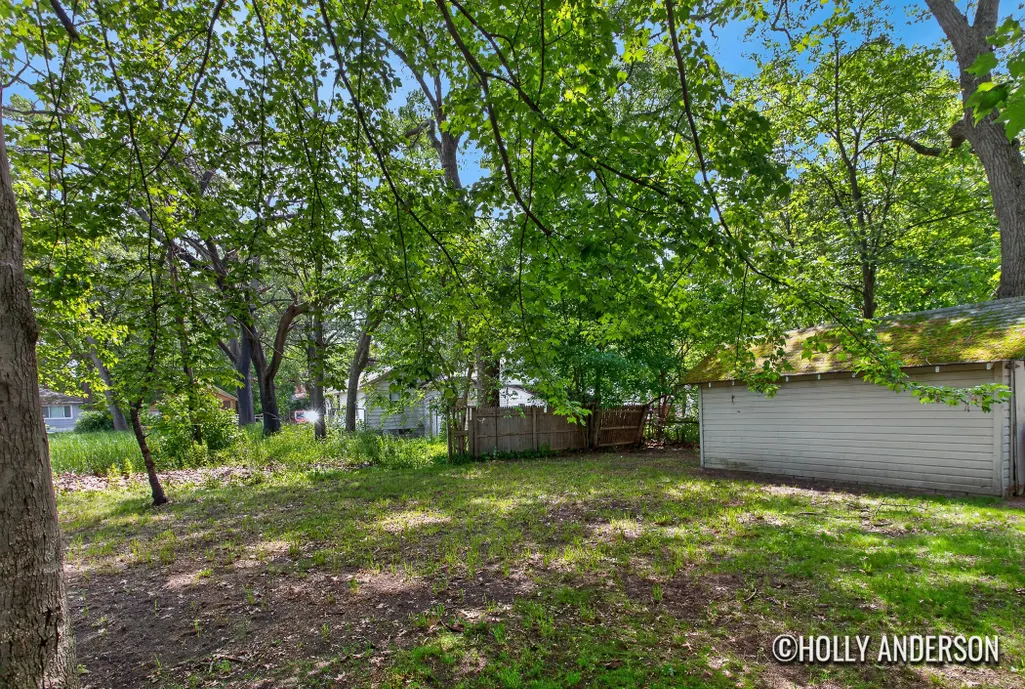
- Lot Size0.14 Acres
Data Source:
Michigan Regional Information Center (MICHRIC)
Property Description
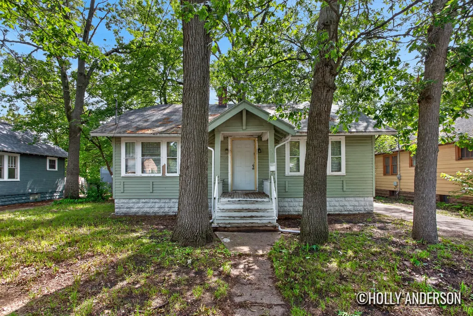
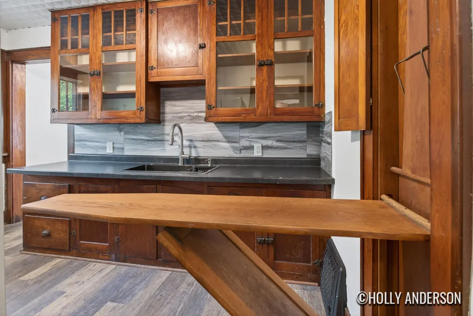
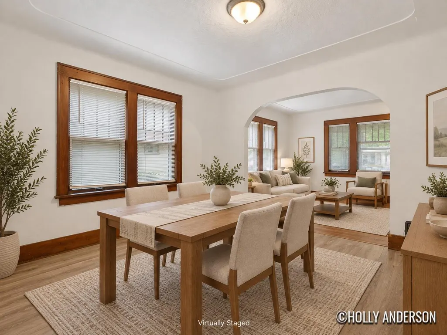
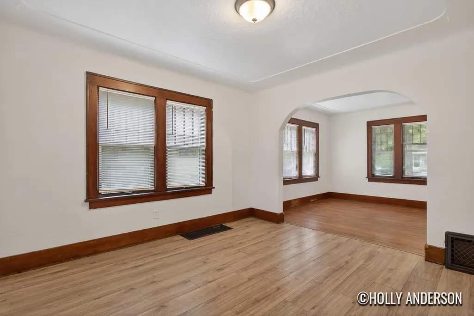
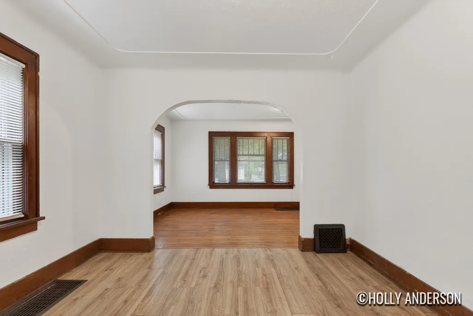
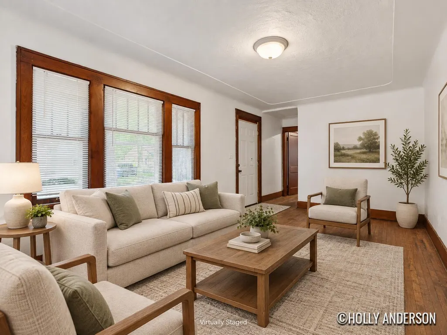
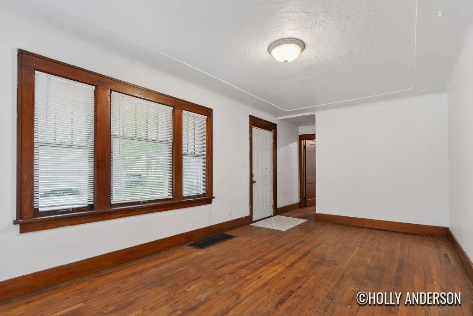
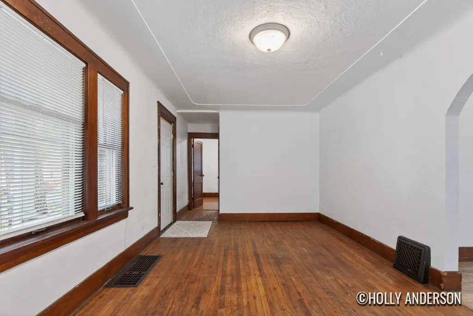
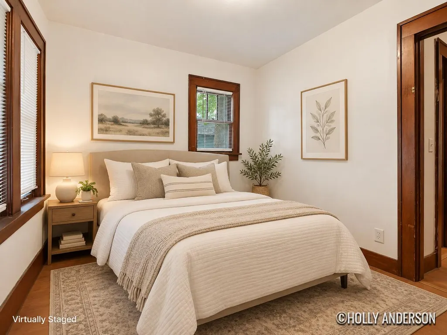
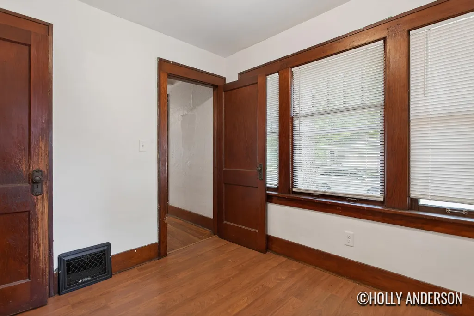
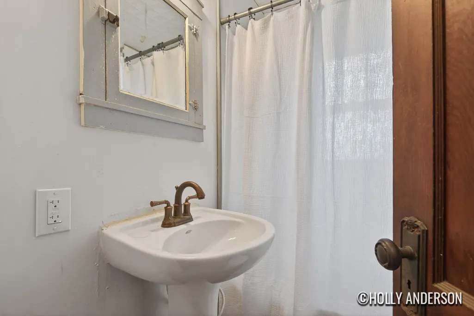
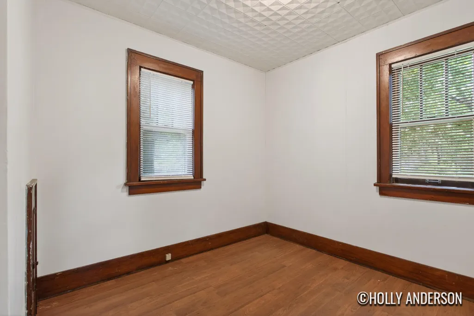
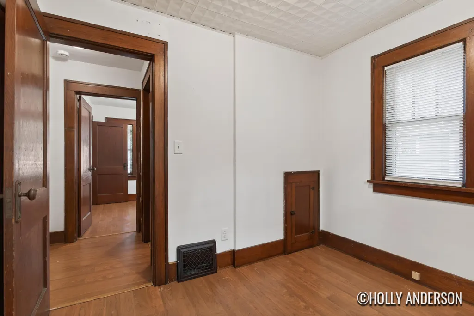
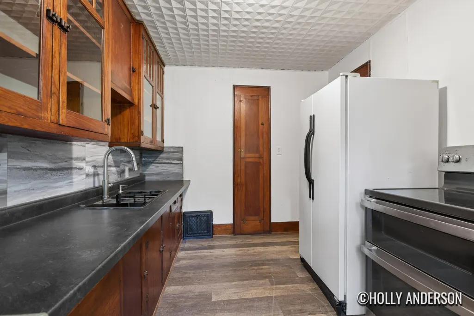
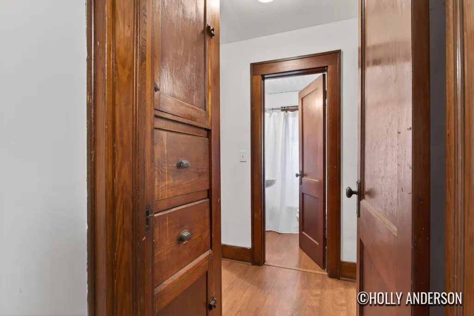
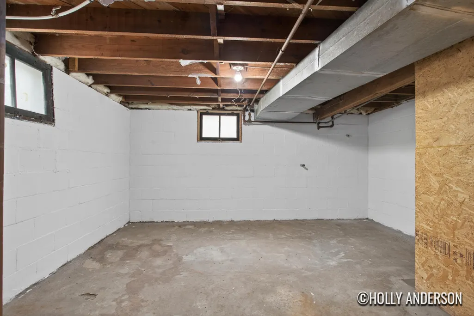
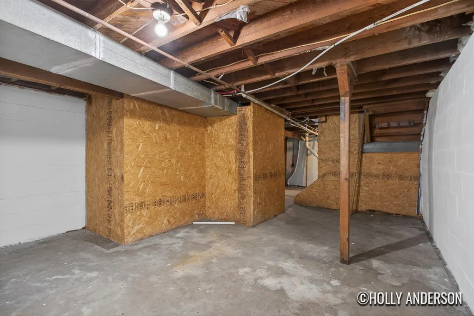
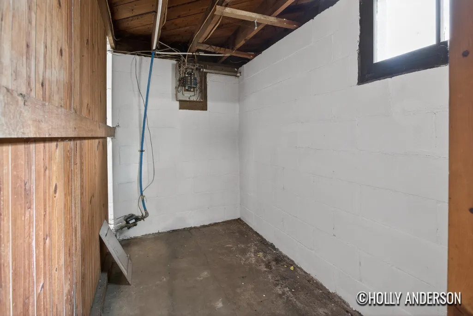
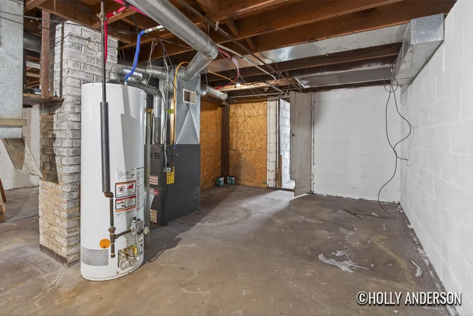
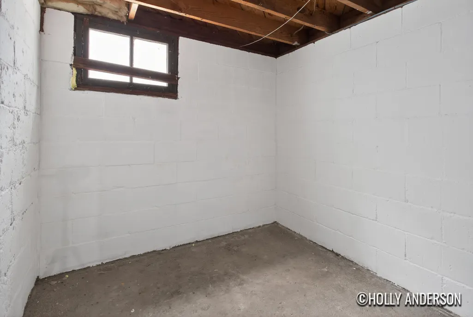
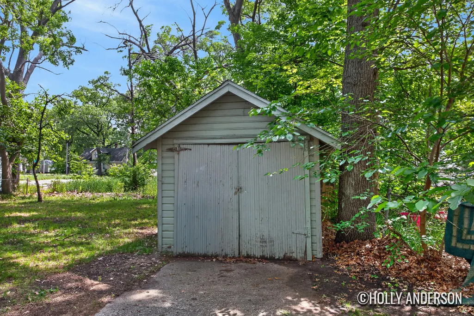
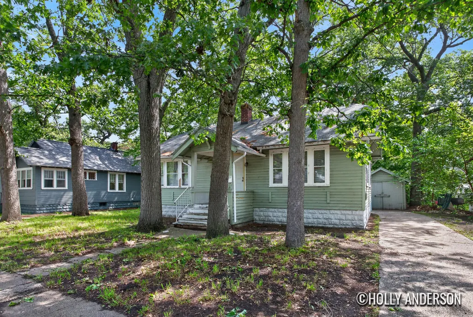
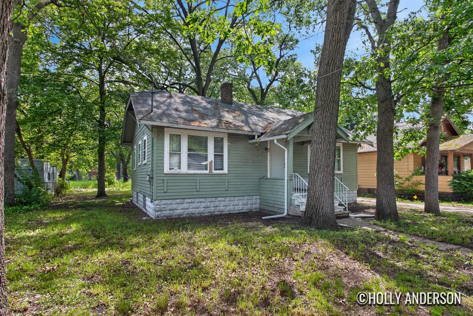
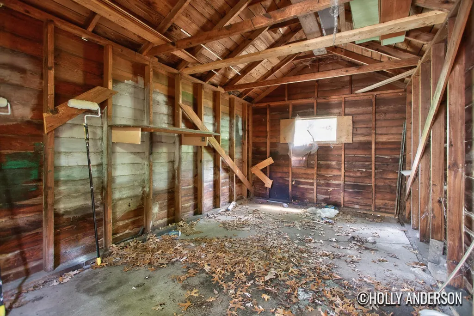
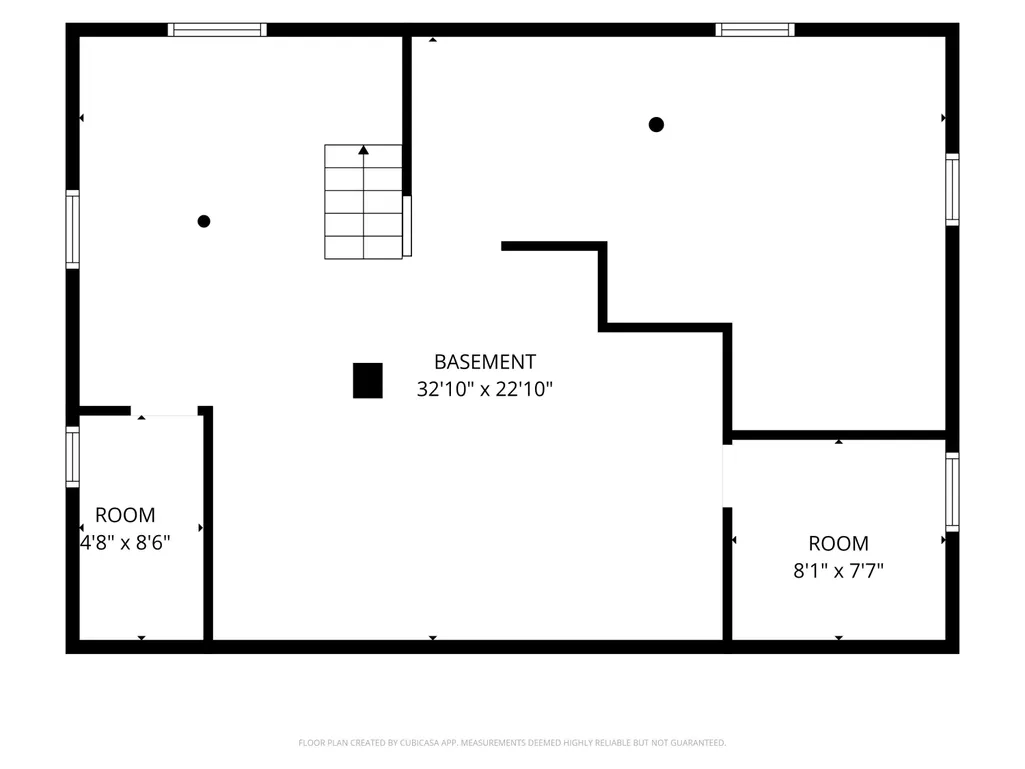
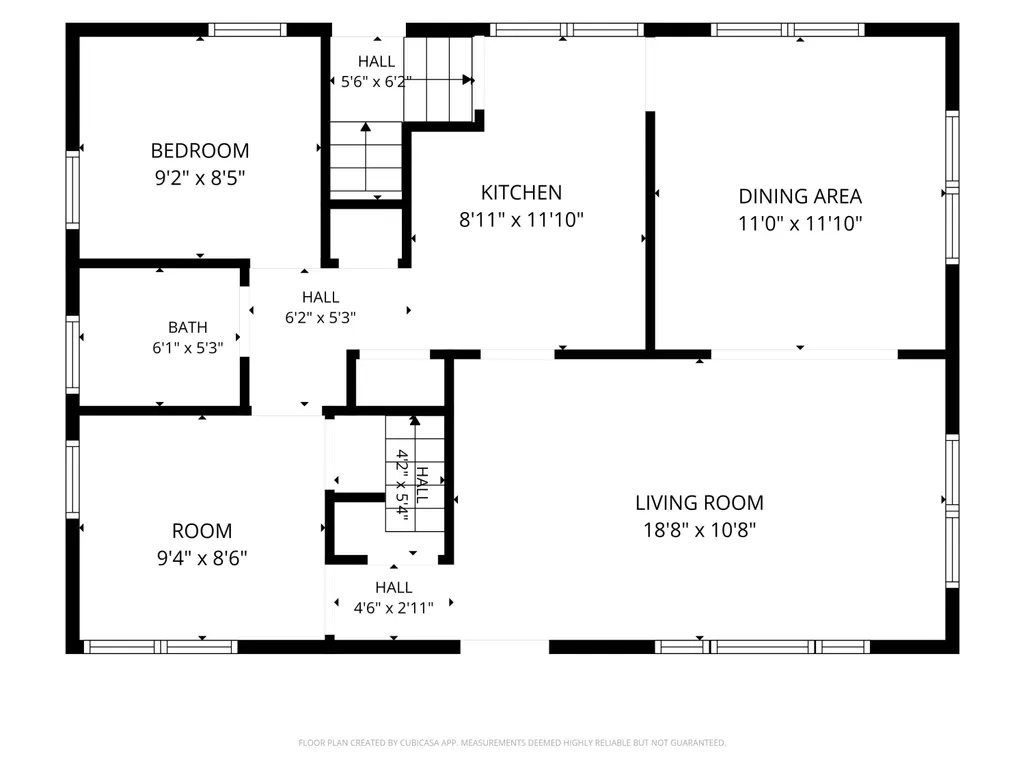
Affordable opportunity for homeowners and investors alike! This 2-bedroom, 1-bath home offers hardwood floors, a dedicated dining room, full basement, detached 1-stall garage, and a charming kitchen with new countertops and sink. The full basement provides ample storage space and potential for future expansion. Numerous recent improvements have already been completed, including new water lines throughout the home, a new water service line from the street, new toilet, light fixtures, smoke detectors, outlets, switches, blinds, gutters, and basement wall sealing. Repairs necessary to satisfy rental inspection requirements have been completed, making this an attractive option for investors seeking a turnkey rental property. Whether you're looking for an affordable place to call home or your next investment property, this home is worth a look.
| Price History | |
|---|---|
| 6/12/2026 | Listed $97,000 |
| 8/17/2026 | 3$94,500 |
| 9/10/2026 | 5$89,900 |
General Features
| Sewer | Public |
|---|---|
| Heating | Forced Air |
| Possession | Close Of Escrow |
| Roof | Shingle |
| Appliances | Range,Refrigerator |
| Garage Spaces | 1.0 |
| Security Features | Smoke Detector(s) |
| Construction Materials | Wood Siding |
| Year Built | 1940 |
| Stories Count | 1 |
| Township | Muskegon Heights City |
| Property Subtype | Single Family Residence |
| Tax Year | 2025 |
| County | Muskegon |
| New Construction | No |
| Property Type | Residential |
| Attached Garage | No |
| Garage Y/N | Yes |
| Total Rooms | 5 |
| Full Baths | 1 |
| Status | Active |
| Directions | Seaway Dr to W Summit Ave,east to 9th St,south to address. |
| City | Muskegon |
| High School District | Muskegon Hts |
| Zoning Description | Residential |
| Lot Size Units | Acres |
| Lot Size Square Feet | 6229.0 |
| Carport Y/N | No |
| Listing Terms | Cash,FHA,VA Loan,MSHDA,Conventional |
| Land Lease Y/N | No |
| Tax Annual Amount | 800.0 |
| Home Warranty Y/N | No |
| Lease Renewal Y/N | No |
| Additional Parcels Y/N | No |
| Rent Control Y/N | No |
| Standard Status | Active |
| Tax Assessed Value | 27600 |
| MobileHomeRemainsYN | No |
| Legal Description | HT7961 CHAS M STEELE'S SUB'D BLK 37 LOTS 33 34 & S 10 FT OF LOT 35 |
| Senior Community | None |
Interior Features
| Basement | Daylight,Full |
|---|---|
| Flooring | Wood |
| Heating Y/N | Yes |
| Fireplace Y/N | No |
| Laundry Features | In Basement |
| Total Bedrooms | 2 |
| Below Grade Finished Area | 0.0 |
| Main Level Bedrooms | 2 |
| Total Baths | 1 |
Exterior Features
| Parking Features | Garage Faces Front |
|---|---|
| Water Source | Public |
| Lot Size Area | 0.14 |
| Spa | No |
| Building Area Total | 816.0 |
| Lot Dimensions | 60 x 104 |
| Lot Size Acres | 0.14 |
| Waterfront Y/N | No |
| Crops Included Y/N | No |
| Horse Y/N | No |
| Irrigation Water Rights Y/N | No |
Amenities
- Foreclosure
- Views
- Short Sale
- New Construction
- Adult 55+
- Lease To Own
- No HOA Fees
- Furnished
- Primary On Main
- Air Conditioning
- Seller Finance
- Green
- Fixer Upper
- Horse
- Golf
- Fireplace
- Deck
- Garage
- Basement
- Pool
Property vs Single Family Average in 49444
Price
Taxes
Year Built
In The Neighborhood
Primary On Main
Muskegon Heights
$ 124,900
- Type
- Single Family
- Size
- 1,183 SqFt
- Rooms
- 3 Beds + 2 Baths
Primary On Main
Muskegon Heights
$ 189,900
- Type
- Single Family
- Size
- 1,820 SqFt
- Rooms
- 4 Beds + 1 Baths
Primary On Main
Muskegon Heights
$ 129,900
- Type
- Single Family
- Size
- 1,204 SqFt
- Rooms
- 3 Beds + 1.5 Baths
Primary On Main
Muskegon Heights
$ 169,900
- Type
- Single Family
- Size
- 1,310 SqFt
- Rooms
- 3 Beds + 1 Baths
 Listing information is provided by Participants of the MichRIC MLS. IDX information is provided exclusively for personal, non-commercial use, and may not be used for any purpose other than to identify prospective properties consumers may be interested in purchasing. Information deemed reliable but not guaranteed. ©: MichRIC MLS. Last Update September 24, 2026 7:31 PM UTC
 IDX provided courtesy of Realcomp II Ltd., via Remerica Hometown III and The Originating MLS(found above), © 2026 Realcomp II Ltd. Shareholders. The information being provided is for consumers personal, non-commercial use and may not be used for any purpose other than to identify prospective properties consumers may be interested in purchasing.
