
Views - Primary on Main




Address
2727 Hampshire Road, Ann Arbor, MI
Price
$ 389,900
Property Attributes
- ID#26039613
- TypeSingle Family
- Listing Status Active Backup
- CountyWashtenaw
- CityAnn Arbor
- NeighborhoodKensington Farms
- Zip48104
- StyleRanch
- Year Built1956
- Taxes$ 4792
- Price$ 389,900
- Bedrooms3
- Full Bathrooms2
- Half Bathrooms0
- Sqr Footage1032
- Lot Size0.21 Acres
Data Source:
Michigan Regional Information Center (MICHRIC)
Property Description
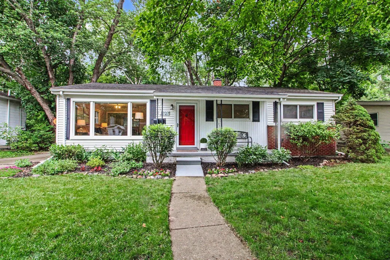
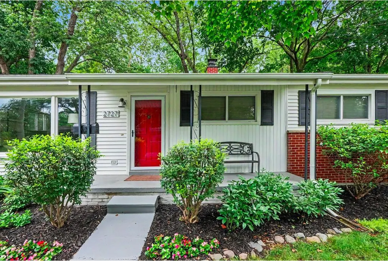
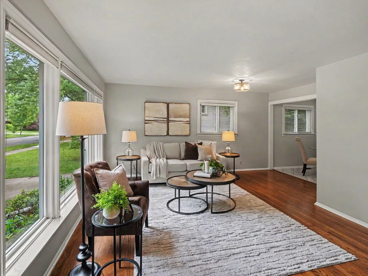
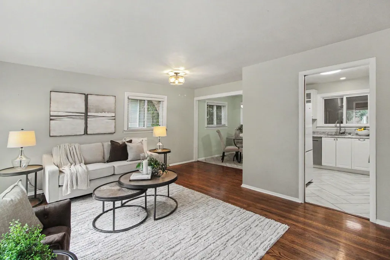
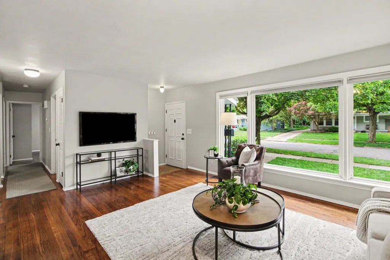
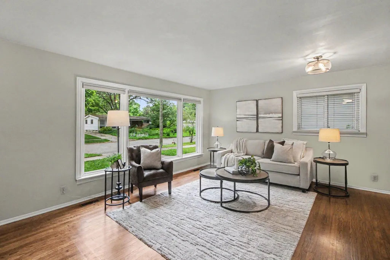
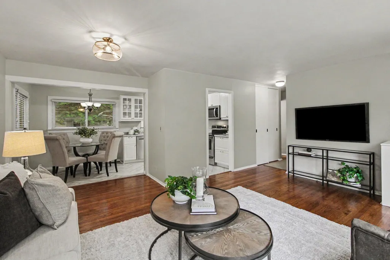
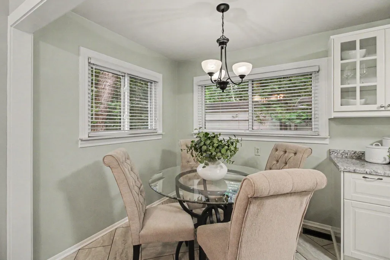
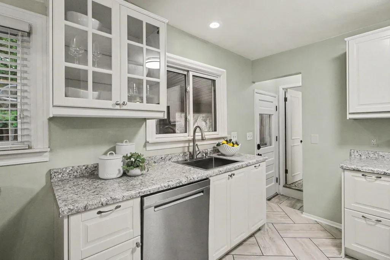
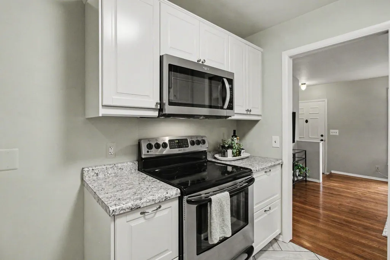
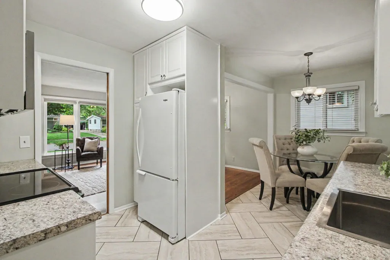
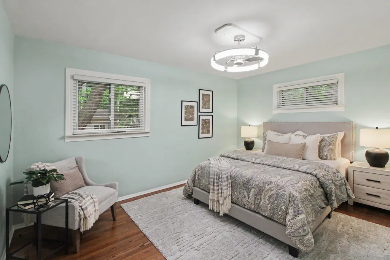
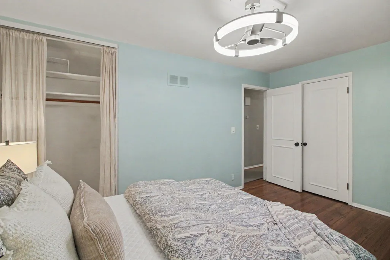
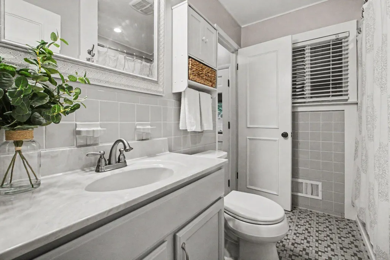
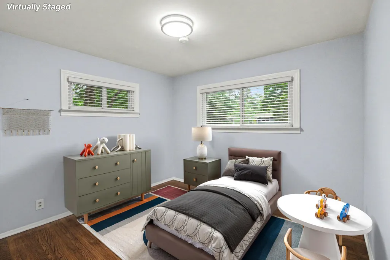
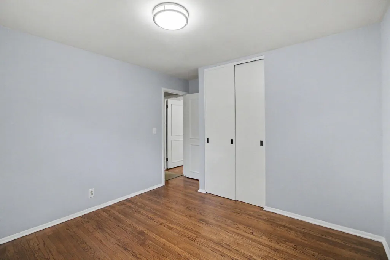
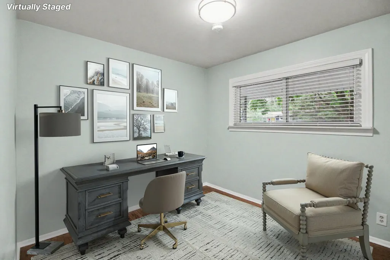
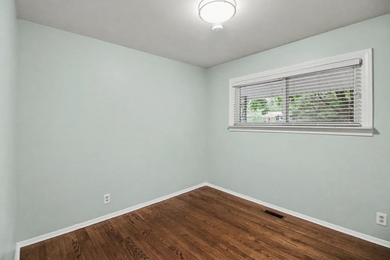
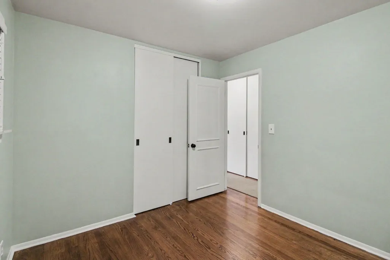
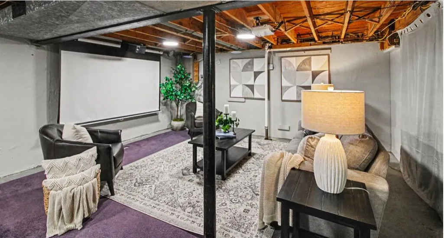
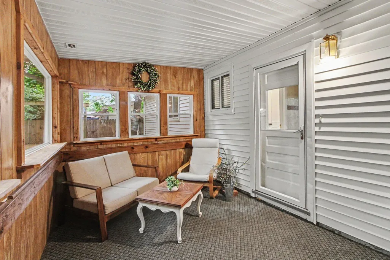
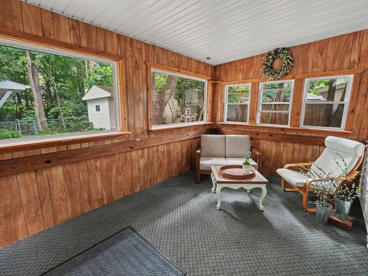
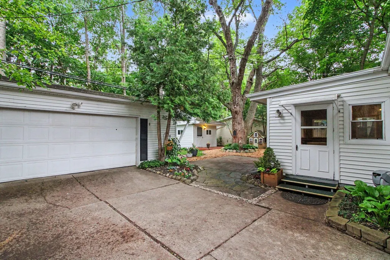
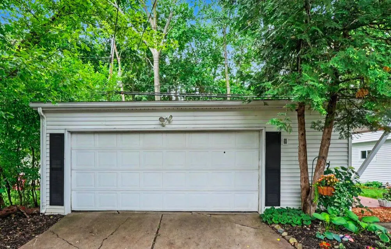
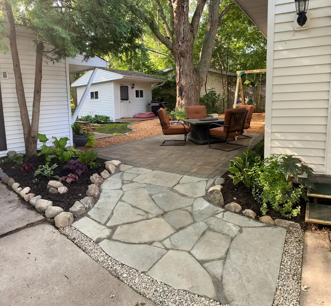
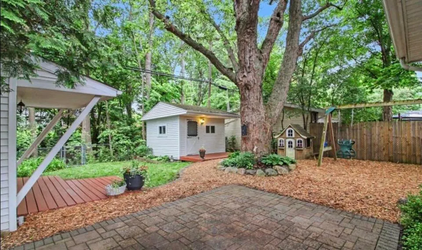
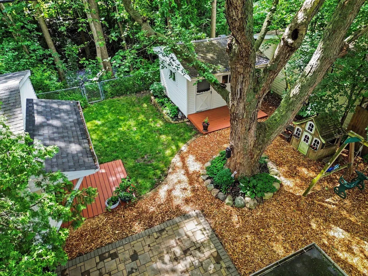
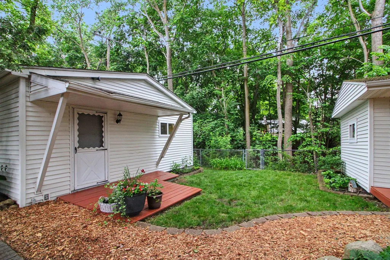
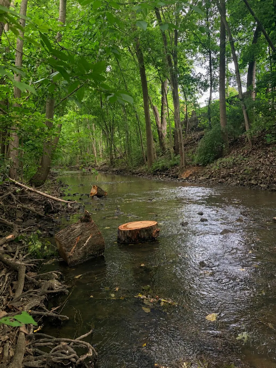
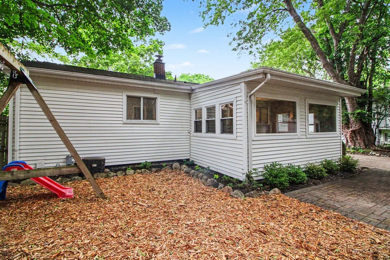
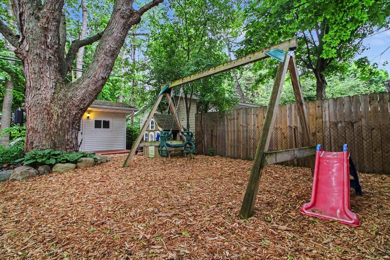
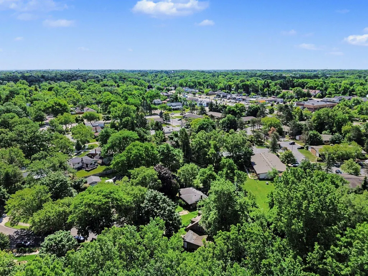
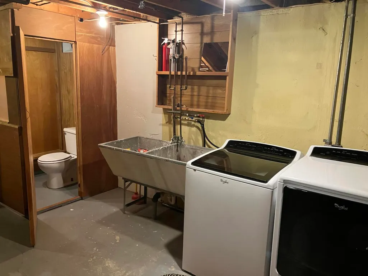
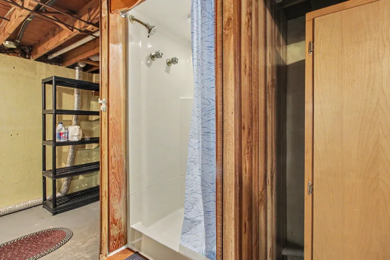
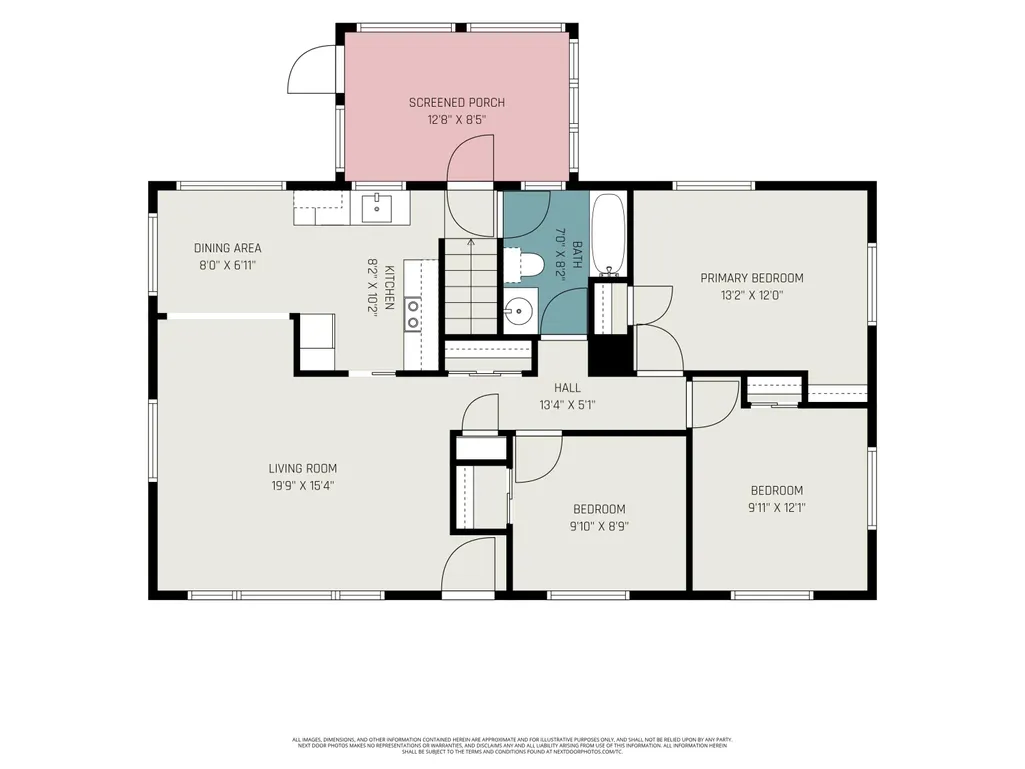
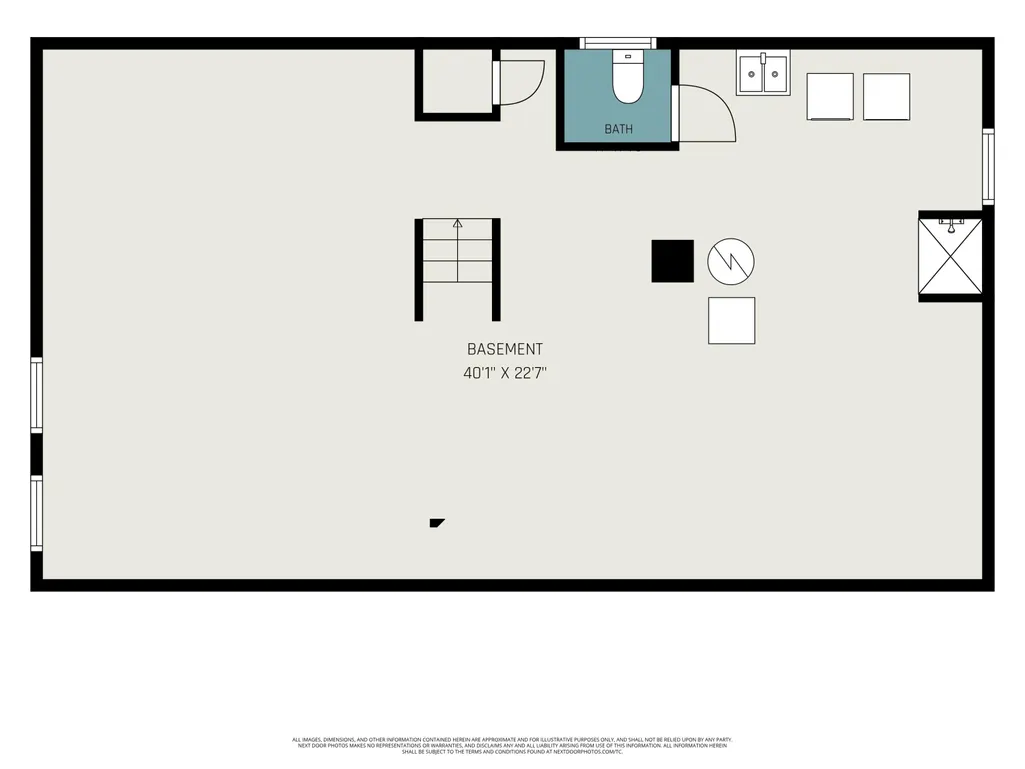
Open Houses Sat 8/22 11-1 & Sun 8/23 12-2. Enjoying a wooded backdrop & peaceful natural setting, this charming mid-century ranch shines with classic character & thoughtful updates. Enter to a light-filled living room with hardwood floors & large picture window, open dining area, & updated, efficiently-designed kitchen. Hardwood floors continue through all three bedrooms, & the thoughtfully-updated bath features dual access. A full basement -- rare for the neighborhood -- provides potential added living space & abundant storage. Step out back to enjoy the sunroom, brick patio, & two decks overlooking the tranquil backyard. A play area & storage shed w/ finishing potential add versatility. Generous 2.5-car garage for storage or workshop. Upgraded 200-amp elec panel & whole-house generator plug w/ power input switch. Convenient to downtown, shopping, & US23, w/ neighborhood access to Buhr Park & County Farm Park. Home Energy Score of 4. Download Report at stream.a2gov.org.
| Price History | |
|---|---|
| 7/31/2026 | Listed $399,900 |
| 8/20/2026 | 3$389,900 |
General Features
| Sewer | Public |
|---|---|
| Heating | Forced Air |
| Cooling | Central Air |
| Possession | Close Of Escrow |
| Roof | Asphalt,Shingle |
| Appliances | Dishwasher,Dryer,Microwave,Oven,Range,Refrigerator,Washer |
| Garage Spaces | 2.5 |
| Architectural Style | Ranch |
| Construction Materials | Brick,Vinyl Siding |
| Exclusions | Hose reel / mount. |
| Year Built | 1956 |
| Stories Count | 1 |
| Township | Ann Arbor |
| Property Subtype | Single Family Residence |
| Tax Year | 2026 |
| County | Washtenaw |
| New Construction | false |
| Property Type | Residential |
| Attached Garage | false |
| Subdivision Name | Kensington Farms |
| Garage Y/N | true |
| Other Structures | Shed(s) |
| Total Rooms | 7 |
| Full Baths | 2 |
| Status | Active Backup |
| Directions | Packard to Chesterfield to Hampshire |
| City | Ann Arbor |
| High School District | Ann Arbor |
| Lot Size Units | Acres |
| Lot Size Square Feet | 9148 |
| Carport Y/N | No |
| Listing Terms | Cash,FHA,VA Loan,Conventional |
| Land Lease Y/N | No |
| Tax Annual Amount | 4792.07 |
| Home Warranty Y/N | No |
| Lease Renewal Y/N | No |
| Additional Parcels Y/N | No |
| Rent Control Y/N | No |
| Standard Status | Active Under Contract |
| Tax Assessed Value | 92524 |
| MobileHomeRemainsYN | No |
| Legal Description | LOT 9 KENSINGTON FARMS |
| Senior Community | None |
Interior Features
| Basement | Full |
|---|---|
| Flooring | Tile,Wood |
| Air Conditioning Y/N | true |
| Heating Y/N | true |
| Fireplace Y/N | false |
| Laundry Features | In Basement |
| Total Bedrooms | 3 |
| Main Level Bedrooms | 3 |
| Total Baths | 2 |
Exterior Features
| Parking Features | Detached |
|---|---|
| Lot Features | Wooded |
| Water Source | Public |
| Lot Size Area | 0.21 |
| Spa | No |
| Building Area Total | 1032 |
| Lot Dimensions | 65 X 140 |
| Lot Size Acres | 0.21 |
| Waterfront Y/N | false |
| Crops Included Y/N | No |
| Horse Y/N | No |
| Irrigation Water Rights Y/N | No |
Amenities
- Foreclosure
- Views
- Short Sale
- New Construction
- Adult 55+
- Lease To Own
- No HOA Fees
- Furnished
- Primary On Main
- Air Conditioning
- Seller Finance
- Green
- Fixer Upper
- Horse
- Golf
- Fireplace
- Deck
- Garage
- Basement
- Pool
Property vs Single Family Average in 48104
Price
Taxes
Year Built
 Listing information is provided by Participants of the MichRIC MLS. IDX information is provided exclusively for personal, non-commercial use, and may not be used for any purpose other than to identify prospective properties consumers may be interested in purchasing. Information deemed reliable but not guaranteed. ©: MichRIC MLS. Last Update September 24, 2026 7:31 PM UTC
 IDX provided courtesy of Realcomp II Ltd., via Remerica Hometown III and The Originating MLS(found above), © 2026 Realcomp II Ltd. Shareholders. The information being provided is for consumers personal, non-commercial use and may not be used for any purpose other than to identify prospective properties consumers may be interested in purchasing.
