
Views - Primary on Main






Address
7493 Black Forest Drive, Dexter, MI
Price
$ 775,000
Property Attributes
- ID#26042173
- TypeSingle Family
- Listing Status Active Contingent
- CountyWashtenaw
- CityDexter
- NeighborhoodWebster Hills
- Zip48130
- StyleContemporary
- Year Built1995
- Taxes$ 8711
- Price$ 775,000
- Bedrooms4
- Full Bathrooms3
- Half Bathrooms1
- Sqr Footage3814
- Lot Size2.32 Acres
Data Source:
Michigan Regional Information Center (MICHRIC)
Property Description
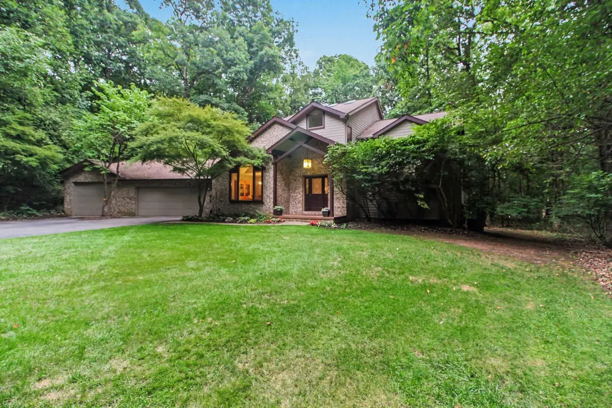
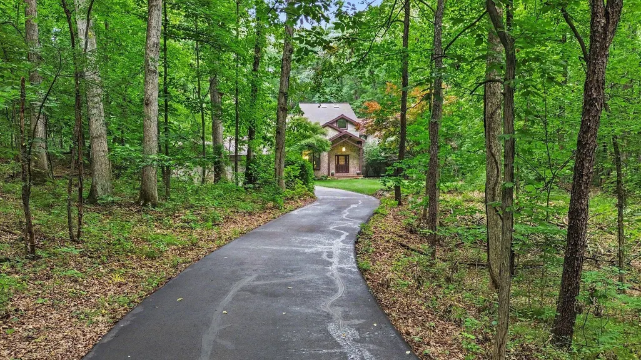
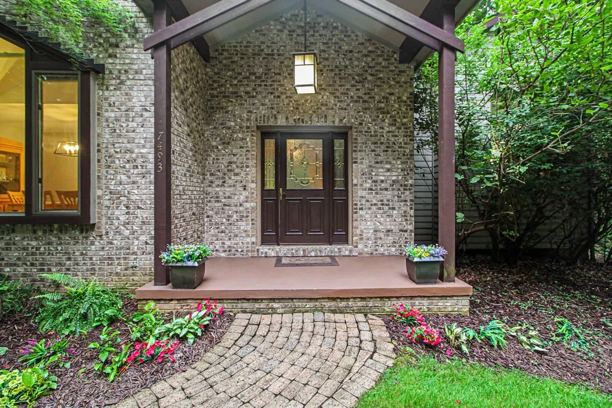
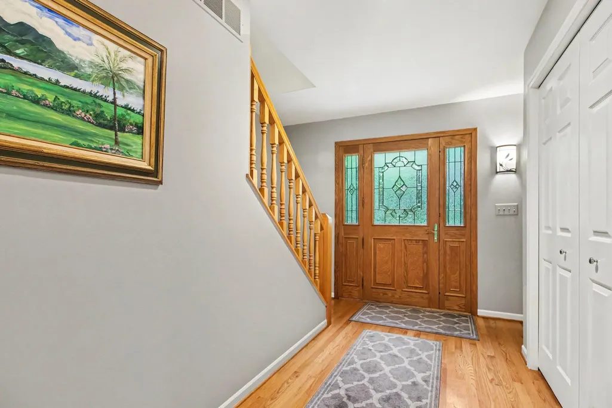
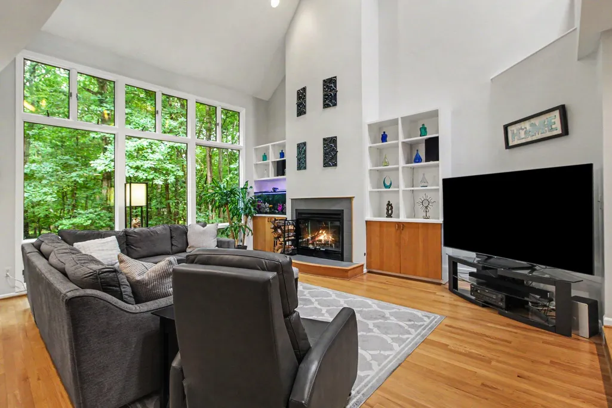
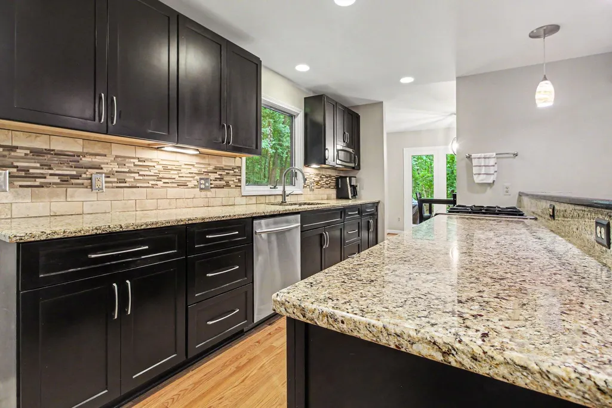
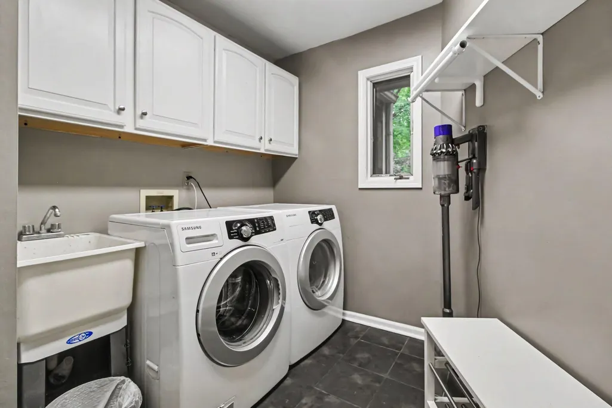
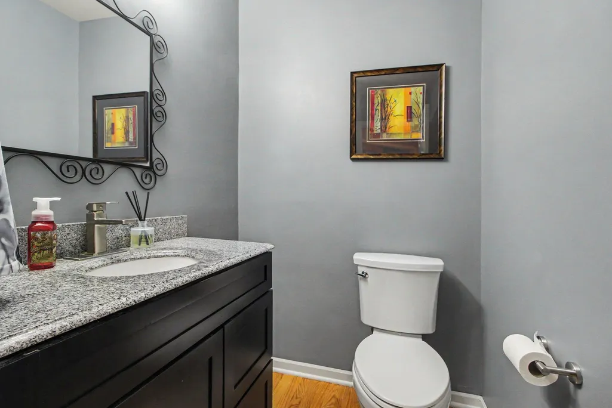
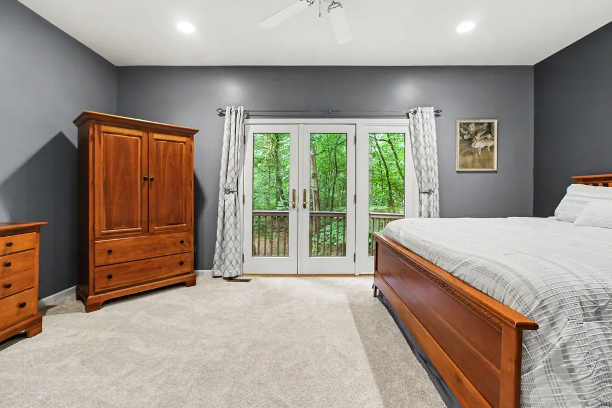
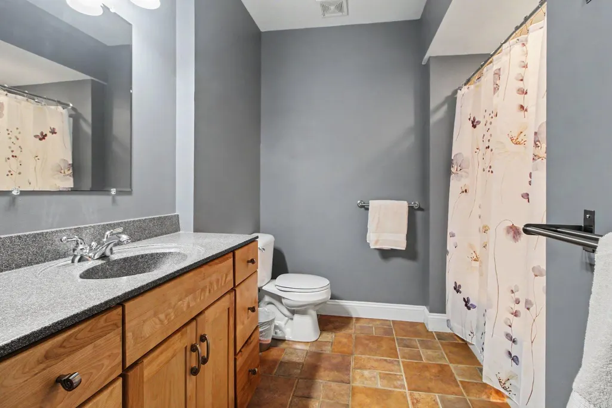
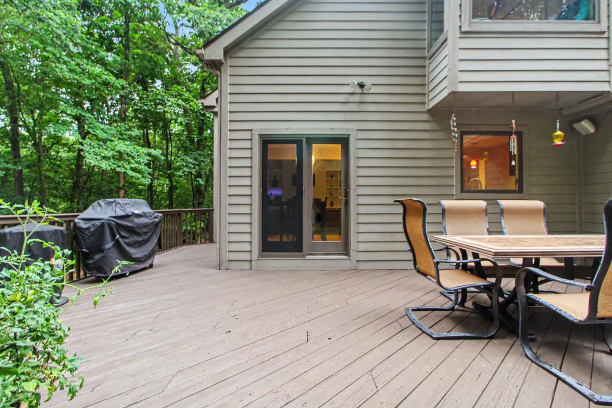
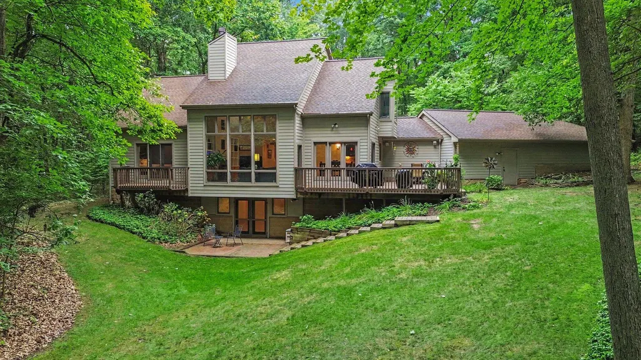
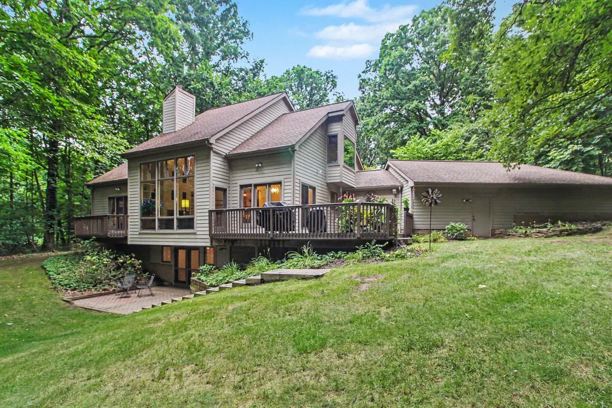
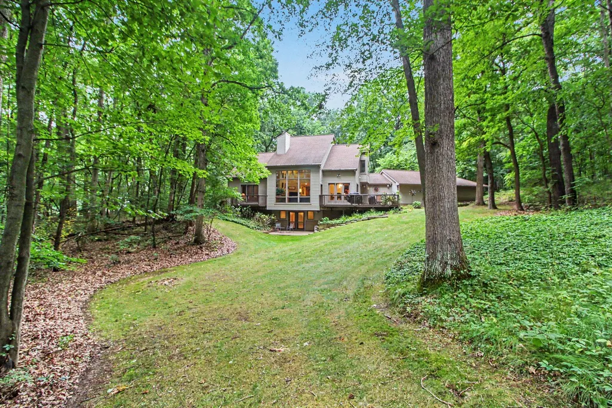
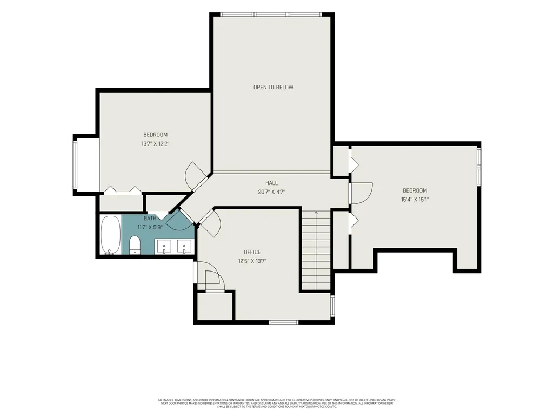
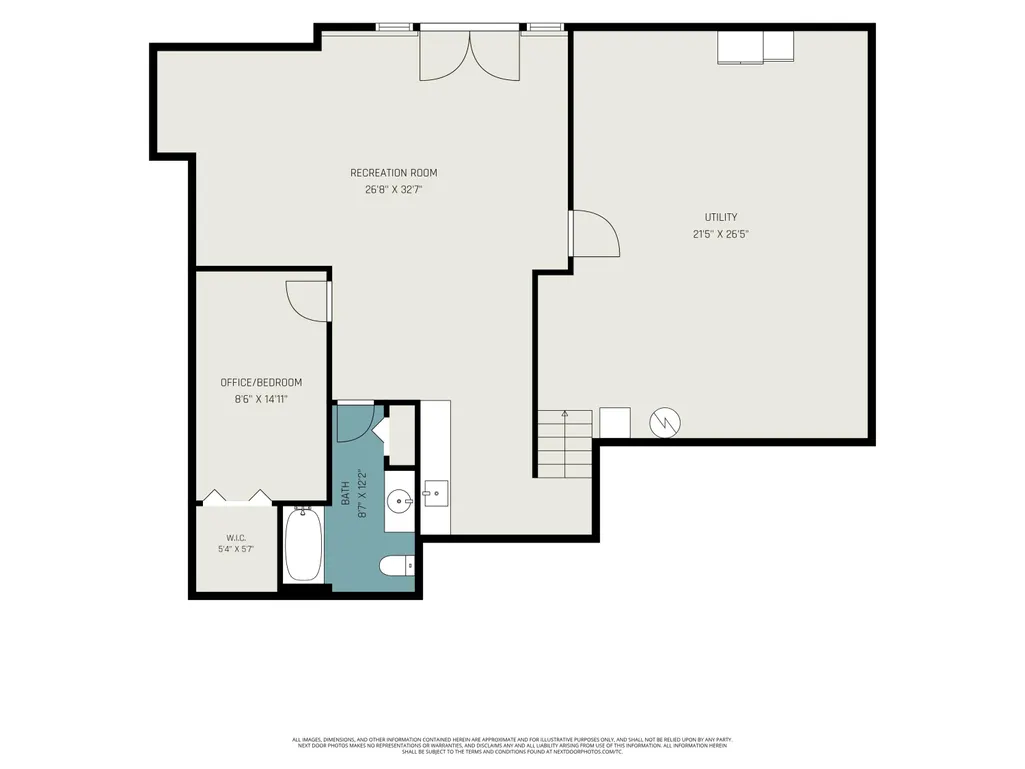
Stunning contemporary home tucked away on 2+ private acres in Webster Hills, one of Dexter's most desirable neighborhoods. Located just north of Dexter and less than 20 minutes from Ann Arbor's west side, this home offers the perfect combination of privacy, space, and convenience. Step inside to a spectacular entry and enjoy the light filled great room featuring built in book shelves, a wood burning fireplace and a dramatic wall of floor to ceiling windows overlooking the peaceful, wooded backyard with an incredible up north feel. The main floor primary suite is a private retreat with door wall leading to the deck, spacious walk-in closet, and beautifully updated bath featuring double sinks, ceramic tile shower, and soaking tub. The thoughtfully remodeled kitchen offers custom cabinets, granite countertops, a coffee station with a built in bar refrigerator, generous workspace, and an adjoining dining room and casual eating area. The 1st floor also has a half bath, a laundry room with utility sink, plenty of storage and access to the 3 car garage. Multiple door walls provide abundant natural light and easy access to the expansive deck, creating a wonderful setting for entertaining or simply enjoying the surrounding nature. Upstairs features 3 additional spacious bedrooms, a full bathroom, and an abundance of attic storage throughout. The finished walkout lower level adds even more living space with a family room, wet bar, office/non conforming 5th bedroom, full bathroom, and plenty of storage. Step outside to the patio and enjoy the serene, private backyard surrounded by mature trees and nature. A truly special property offering the peaceful, private setting you've been looking for, while still conveniently located near downtown Dexter, schools, shopping, dining, and Ann Arbor.
| Price History | |
|---|---|
| 8/12/2026 | Listed $775,000 |
General Features
| Sewer | Septic Tank |
|---|---|
| Heating | Forced Air |
| Cooling | Central Air |
| Utilities | Phone Available,Natural Gas Available,Electricity Available,Cable Available,Natural Gas Connected |
| Possession | Negotiable |
| Roof | Asphalt |
| Appliances | Bar Fridge,Dishwasher,Disposal,Dryer,Freezer,Microwave,Oven,Range,Refrigerator,Washer,Water Softener Owned |
| HOA Fee | 1060 |
| Garage Spaces | 3 |
| Association Fee Includes | Trash,Snow Removal |
| Architectural Style | Contemporary |
| Security Features | Smoke Detector(s) |
| Construction Materials | Brick,Wood Siding |
| Year Built | 1995 |
| Stories Count | 2 |
| Township | Webster Twp |
| Property Subtype | Single Family Residence |
| Tax Year | 2026 |
| Ownership | Private Owned |
| Assoc Fee Paid Per | Annually |
| County | Washtenaw |
| New Construction | false |
| Property Type | Residential |
| HOA | true |
| Attached Garage | true |
| Subdivision Name | Webster Hills |
| Garage Y/N | true |
| Total Rooms | 15 |
| Full Baths | 3 |
| Status | Active Contingent |
| Directions | Mast Road, West on Walsh Road, South on Webster Hills, to Black Forest Drive to home. |
| City | Dexter |
| High School District | Dexter |
| Zoning Description | AG |
| Lot Size Units | Acres |
| Lot Size Square Feet | 101059 |
| Carport Y/N | No |
| Listing Terms | Cash,Conventional |
| Land Lease Y/N | No |
| Tax Annual Amount | 8711.55 |
| Home Warranty Y/N | No |
| Lease Renewal Y/N | No |
| Additional Parcels Y/N | No |
| Rent Control Y/N | No |
| Virtual Tour | https://www.zillow.com/view-imx/56a80ec5-9a1e-4491-b5d1-99f1f430f135?setAttribution=mls&wl=true&initialViewType=pano&utm_source=dashboard |
| Standard Status | Active Under Contract |
| Occupancy Type | Owner |
| Tax Assessed Value | 245676 |
| MobileHomeRemainsYN | No |
| Legal Description | PTA 07/14/95 M.D. L2396 P515 NEW SITE CONDOMINIUM 4/90 UNIT 17 WEBSTER HILLS CONDO. |
| Senior Community | None |
Interior Features
| Interior Amenities | Ceiling Fan(s),Broadband,Garage Door Opener,Wet Bar,Eat-in Kitchen,Pantry |
|---|---|
| Basement | Full,Walk-Out Access |
| Flooring | Carpet,Ceramic Tile,Tile,Wood |
| Total Fireplaces | 1 |
| Fireplace Features | Living Room,Wood Burning |
| Air Conditioning Y/N | true |
| Heating Y/N | true |
| Window Features | Skylight(s),Window Treatments |
| Fireplace Y/N | true |
| Half Baths | 1 |
| Laundry Features | Laundry Room,Main Level,Sink |
| Total Bedrooms | 4 |
| Main Level Bedrooms | 1 |
| Total Baths | 4 |
| Pantry | true |
Exterior Features
| Parking Features | Garage Faces Front,Garage Door Opener,Attached |
|---|---|
| Lot Features | Wooded,Cul-De-Sac |
| Water Source | Well |
| Lot Size Area | 2.32 |
| Spa | No |
| Building Area Total | 2614 |
| Lot Dimensions | 48x600x456x384 |
| Lot Size Acres | 2.32 |
| Road Surface Type | Paved |
| Waterfront Y/N | false |
| Road Frontage Type | Private Road |
| Crops Included Y/N | No |
| Horse Y/N | No |
| Irrigation Water Rights Y/N | No |
Amenities
- Foreclosure
- Views
- Short Sale
- New Construction
- Adult 55+
- Lease To Own
- No HOA Fees
- Furnished
- Primary On Main
- Air Conditioning
- Seller Finance
- Green
- Fixer Upper
- Horse
- Golf
- Fireplace
- Deck
- Garage
- Basement
- Pool
Property vs Single Family Average in 48130
Price
Taxes
Year Built
 Listing information is provided by Participants of the MichRIC MLS. IDX information is provided exclusively for personal, non-commercial use, and may not be used for any purpose other than to identify prospective properties consumers may be interested in purchasing. Information deemed reliable but not guaranteed. ©: MichRIC MLS. Last Update September 24, 2026 7:31 PM UTC
 IDX provided courtesy of Realcomp II Ltd., via Remerica Hometown III and The Originating MLS(found above), © 2026 Realcomp II Ltd. Shareholders. The information being provided is for consumers personal, non-commercial use and may not be used for any purpose other than to identify prospective properties consumers may be interested in purchasing.
