
Views - New Construction

Address
5111 Rutland Drive, Saline, MI
Price
$ 1,252,490
Property Attributes
- ID#26046059
- TypeSingle Family
- Listing Status Pending
- CountyWashtenaw
- CitySaline
- NeighborhoodFosdick Glen
- Zip48176
- StyleColonial
- Year Built2026
- Price$ 1,252,490
- Bedrooms5
- Full Bathrooms4
- Half Bathrooms1
- Sqr Footage4953
- Lot Size0.59 Acres
Data Source:
Michigan Regional Information Center (MICHRIC)
Property Description
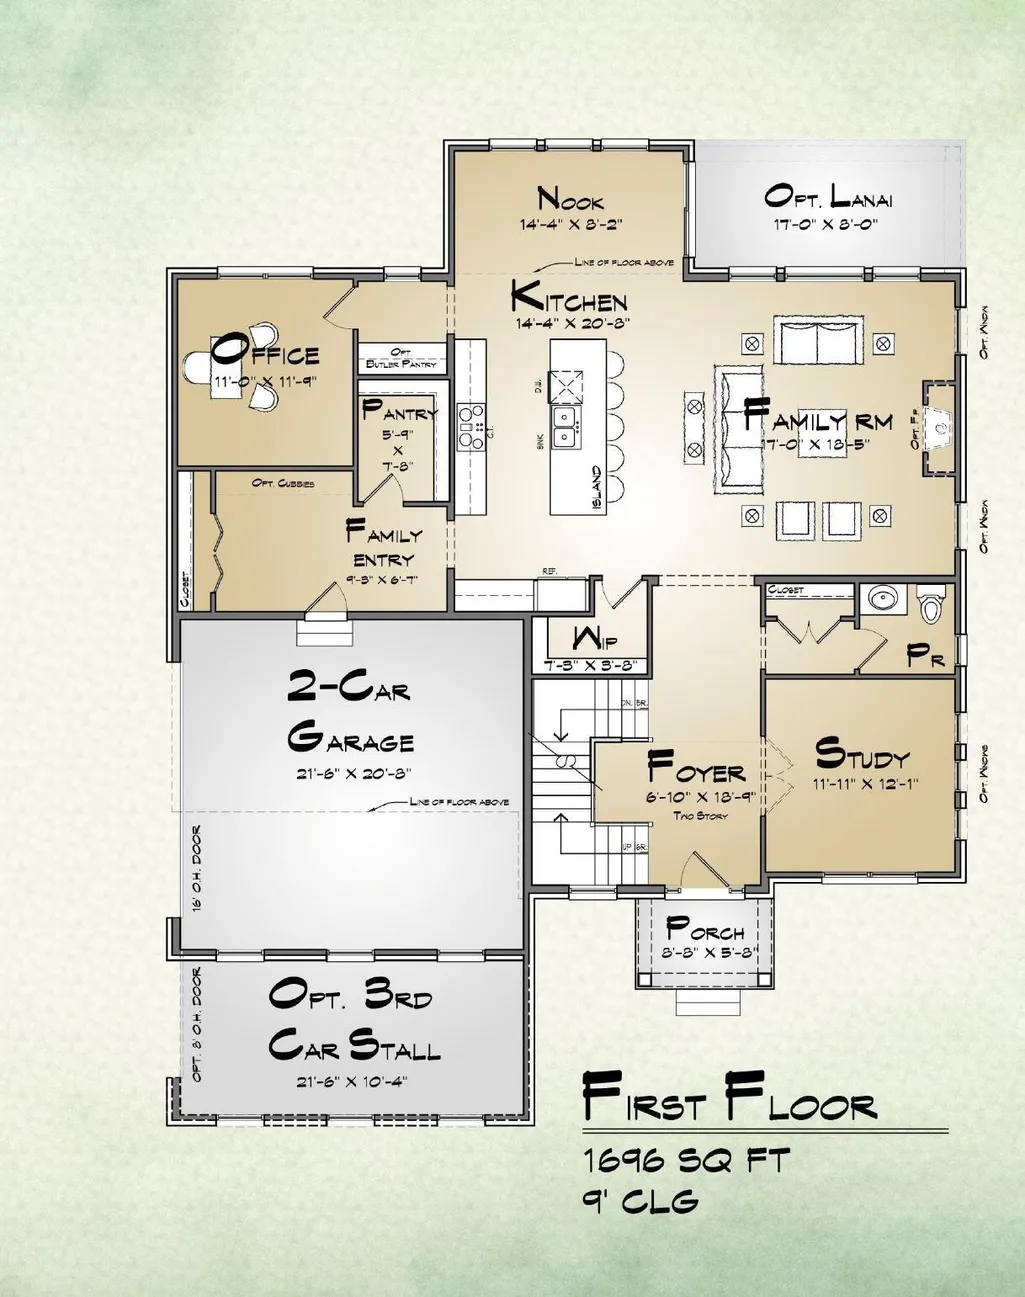
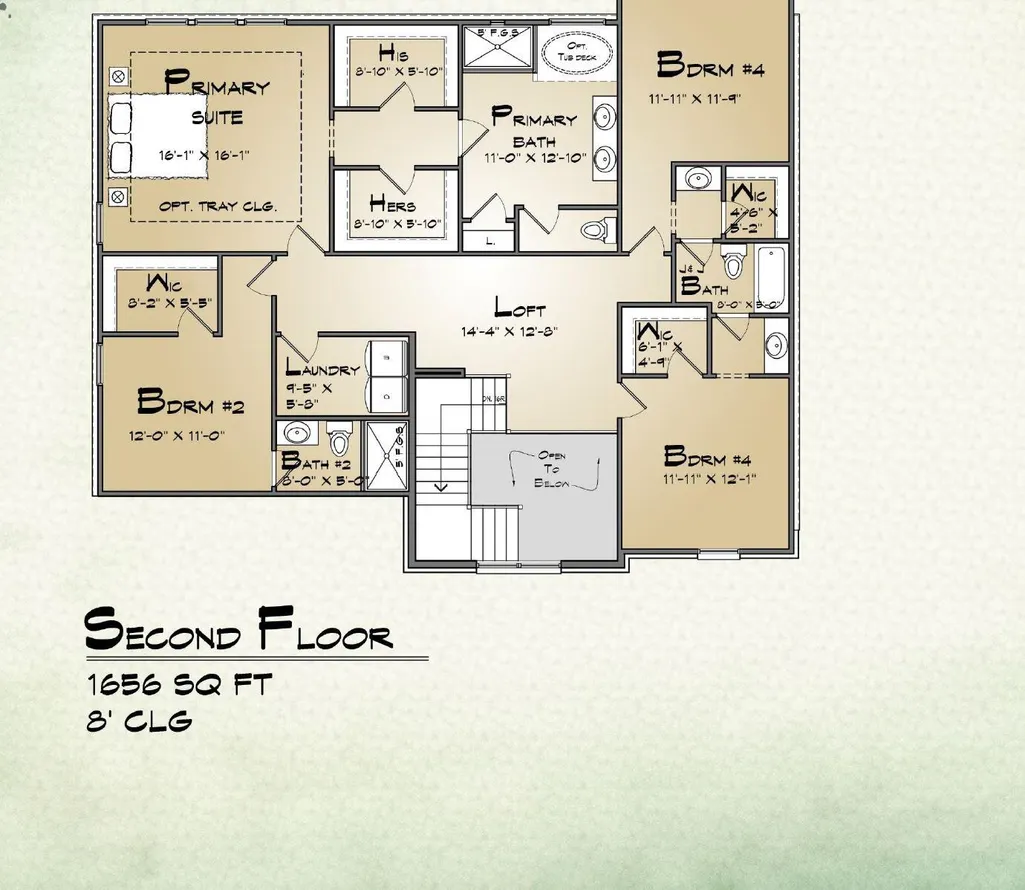
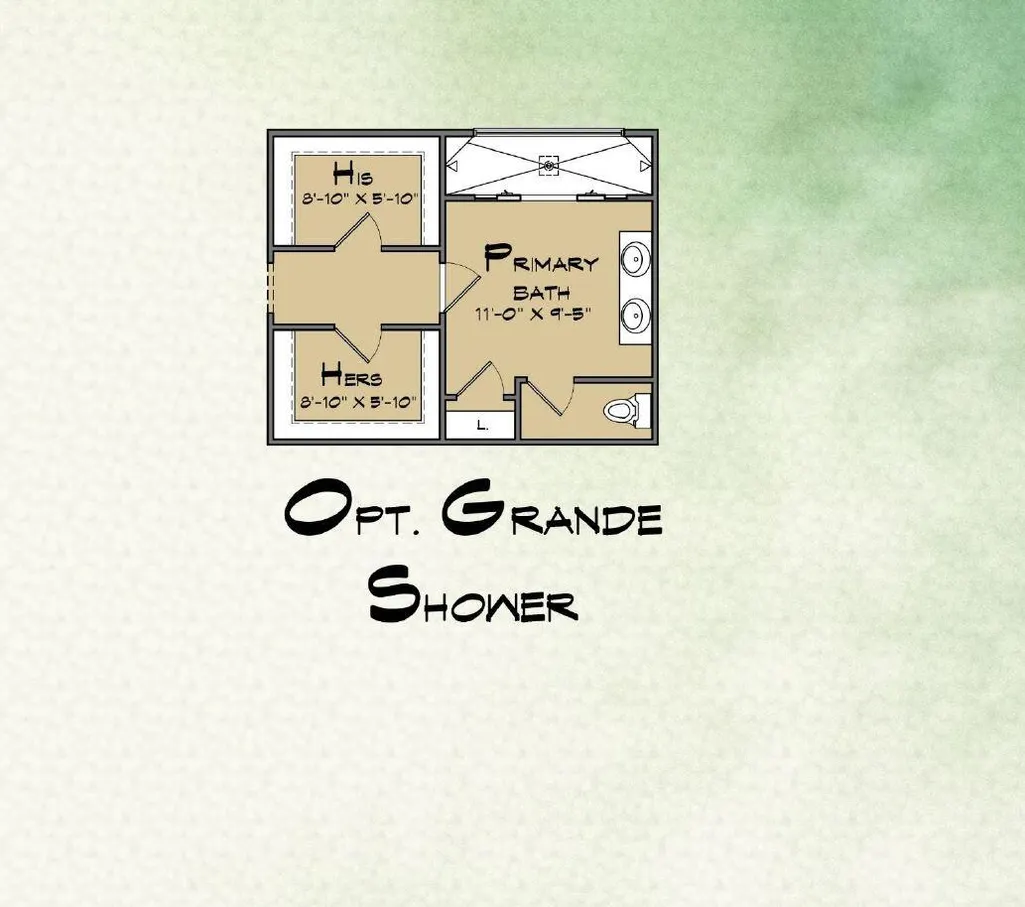
This home is on one of the best view out homesites in this beautiful Norfolk Saline community. It has views of rolling hills and so much privacy. This customized Colonial Edinburgh Plan has a sun room off the great room, huge office in the rear off the kitchen with a spacious pantry with a prep kitchen, large family entry, butlers pantry off the nook, a den with french doors, composite deck in the rear, tremendous kitchen with oversized island, then upstairs has 4 bedrooms, 3 baths and spacious laundry rm, grande shower in the primary bath, 2 walk in closets, 10 ft pour finished LL with oversized bedroom, full bath, large rec rm with a wet bar/kitchen area. This home has LVP flooring on main floor and LL, quartz tops and fireplace, 3 car side entry. Builders warranty included.
| Price History | |
|---|---|
| 8/30/2026 | Listed $1,252,490 |
General Features
| Heating | Forced Air |
|---|---|
| Cooling | Central Air,SEER 13 or Greater |
| Possession | Close Of Escrow |
| Roof | Shingle |
| Appliances | Humidifier,Disposal |
| HOA Fee | 150 |
| Garage Spaces | 3 |
| Association Fee Includes | Snow Removal |
| Architectural Style | Colonial |
| Construction Materials | Stone,Vinyl Siding |
| Year Built | 2026 |
| Stories Count | 2 |
| Township | York Twp |
| Property Subtype | Single Family Residence |
| Tax Year | 2025 |
| Ownership | Private Owned |
| Assoc Fee Paid Per | Monthly |
| County | Washtenaw |
| New Construction | true |
| Property Type | Residential |
| HOA | true |
| Attached Garage | true |
| Subdivision Name | Fosdick Glen |
| Garage Y/N | true |
| Total Rooms | 18 |
| Full Baths | 4 |
| Status | Pending |
| Directions | East of Moon and south of Bemis |
| City | Saline |
| High School District | Saline |
| Lot Size Units | Acres |
| Lot Size Square Feet | 25700 |
| Carport Y/N | No |
| Listing Terms | Cash,VA Loan,Conventional |
| Land Lease Y/N | No |
| Home Warranty Y/N | true |
| Lease Renewal Y/N | No |
| Additional Parcels Y/N | No |
| Rent Control Y/N | No |
| Builder Name | Norfolk Homes |
| Standard Status | Pending |
| Tax Assessed Value | 5011 |
| MobileHomeRemainsYN | No |
| Legal Description | THIRD AMENDMENT TO M.D. L5437 P477 ? L5577 P570 UNIT 90, FOSDICK GLEN CONDOMINIUM SPLIT ON 01/31/2025 FROM S -19-04-200-003; |
| Senior Community | None |
Interior Features
| Interior Amenities | Garage Door Opener,Wet Bar,Center Island,Pantry |
|---|---|
| Basement | Daylight,Full |
| Flooring | Carpet,Vinyl |
| Total Fireplaces | 1 |
| Fireplace Features | Family Room,Gas Log |
| Air Conditioning Y/N | true |
| Heating Y/N | true |
| Window Features | Low-Emissivity Windows,Screens,Insulated Windows |
| Fireplace Y/N | true |
| Half Baths | 1 |
| Laundry Features | Laundry Room,Upper Level |
| Total Bedrooms | 5 |
| Below Grade Finished Area | 1333 |
| Total Baths | 5 |
| Pantry | true |
Exterior Features
| Parking Features | Garage Faces Side,Garage Door Opener,Attached |
|---|---|
| Lot Features | Cul-De-Sac |
| Water Source | Well |
| Lot Size Area | 0.59 |
| Spa | No |
| Building Area Total | 3620 |
| Lot Dimensions | 160 x 180 x 182 x 196 |
| Lot Size Acres | 0.59 |
| Road Surface Type | Paved |
| Waterfront Y/N | false |
| Road Frontage Type | Private Road |
| Crops Included Y/N | No |
| Horse Y/N | No |
| Irrigation Water Rights Y/N | No |
Amenities
- Foreclosure
- Views
- Short Sale
- New Construction
- Adult 55+
- Lease To Own
- No HOA Fees
- Furnished
- Primary On Main
- Air Conditioning
- Seller Finance
- Green
- Fixer Upper
- Horse
- Golf
- Fireplace
- Deck
- Garage
- Basement
- Pool
Property vs Single Family Average in 48176
Price
Year Built
 Listing information is provided by Participants of the MichRIC MLS. IDX information is provided exclusively for personal, non-commercial use, and may not be used for any purpose other than to identify prospective properties consumers may be interested in purchasing. Information deemed reliable but not guaranteed. ©: MichRIC MLS. Last Update September 23, 2026 4:26 PM UTC
 IDX provided courtesy of Realcomp II Ltd., via Remerica Hometown III and The Originating MLS(found above), © 2026 Realcomp II Ltd. Shareholders. The information being provided is for consumers personal, non-commercial use and may not be used for any purpose other than to identify prospective properties consumers may be interested in purchasing.
