
Views




Address
325 E Vates Street, Frankenmuth, MI
Price
$ 399,000
Property Attributes
- ID#20261074321
- TypeSingle Family
- Listing Status Active
- CountySAGINAW
- CityFrankenmuth
- AreaFrankenmuth
- NeighborhoodCASS DEV ADD 2
- Zip48734
- StyleRanch
- Year Built1965
- Taxes$ 4236
- Price$ 399,000
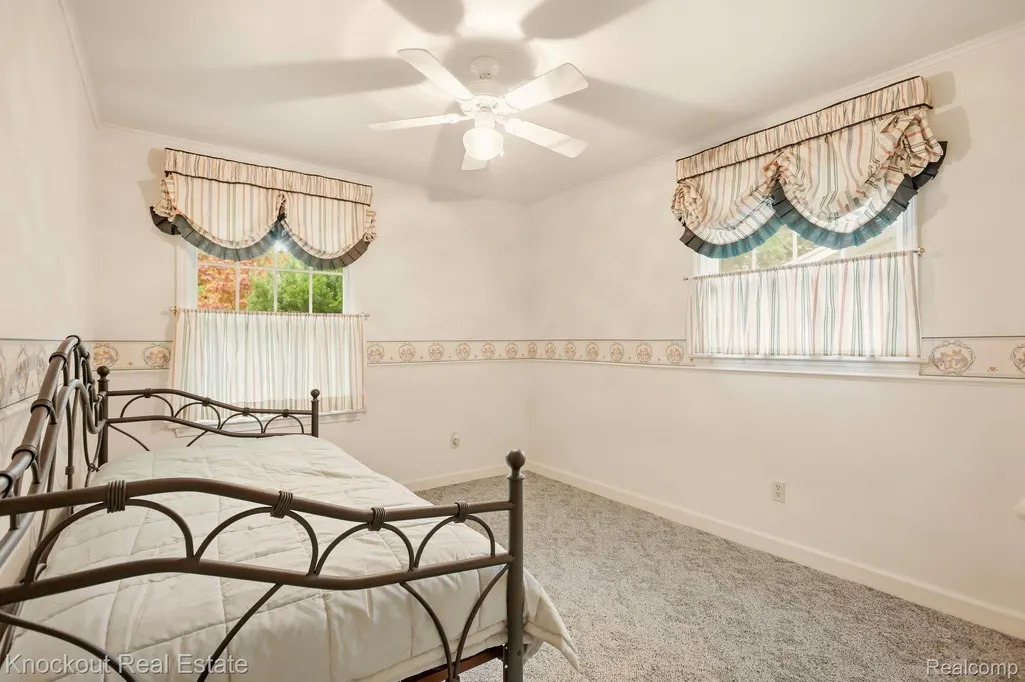
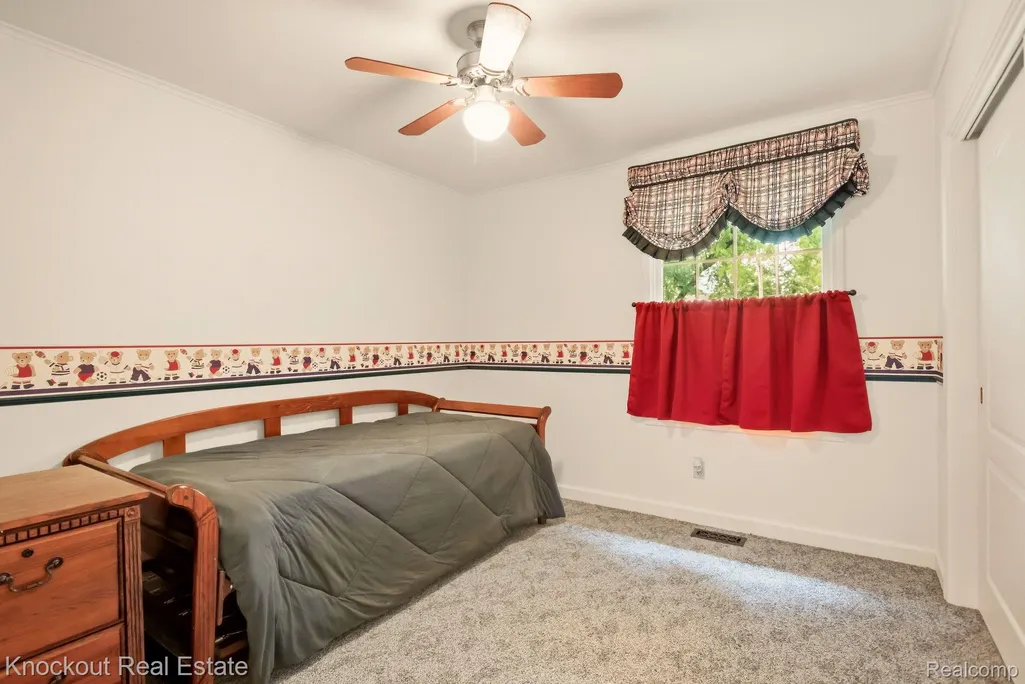
- Bedrooms3
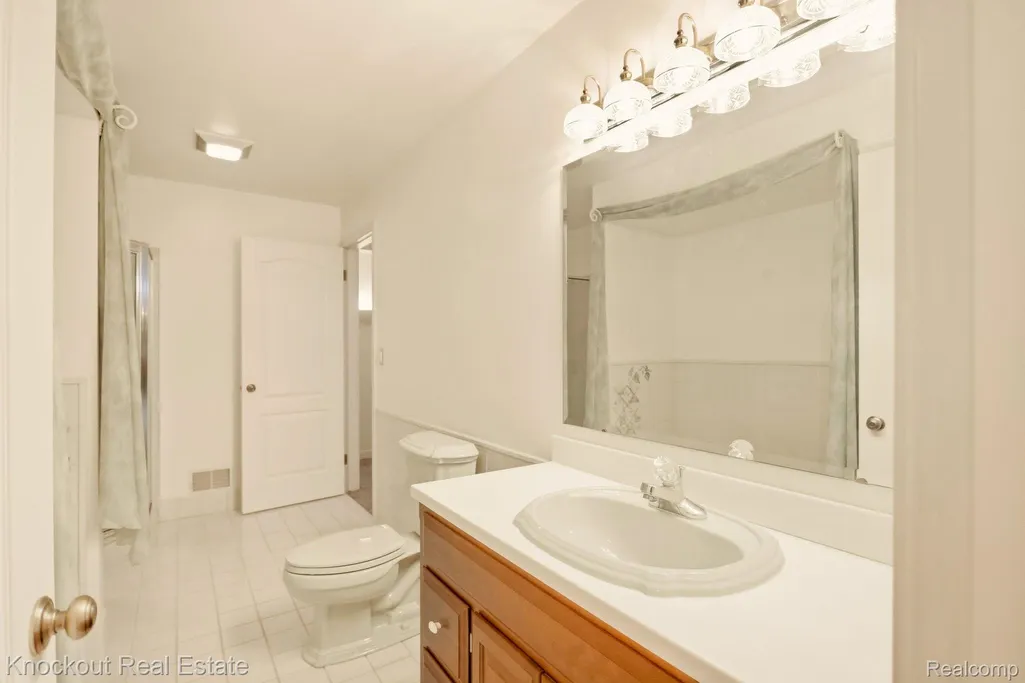
- Full Bathrooms2
- Half Bathrooms0
- Sqr Footage2586
- Lot Size0.26 Acres
Data Source:
RealComp
Property Description
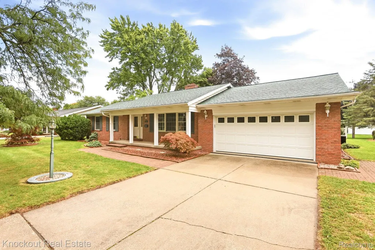
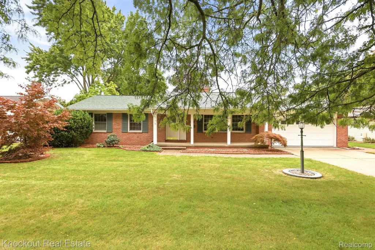
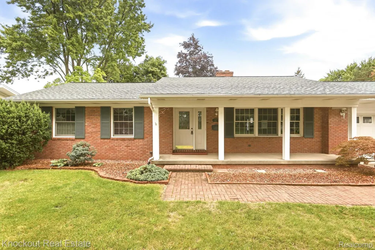
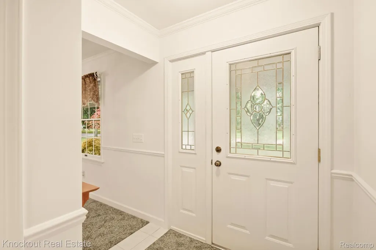
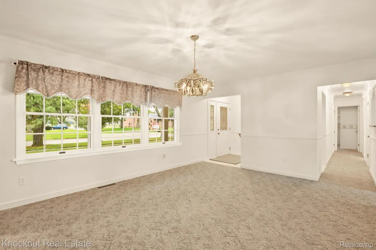
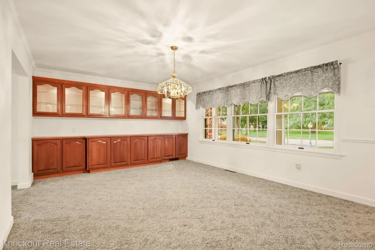
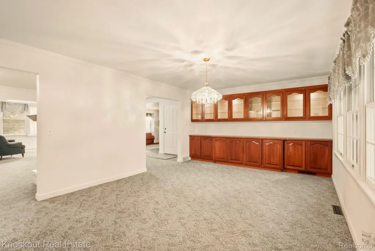
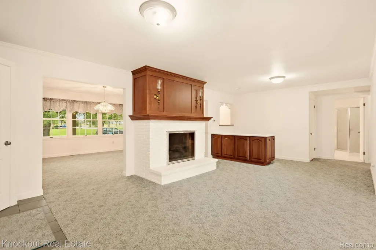
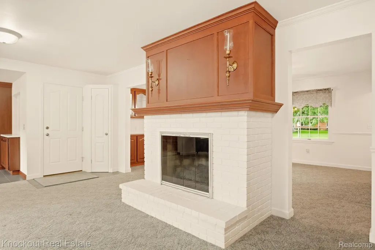
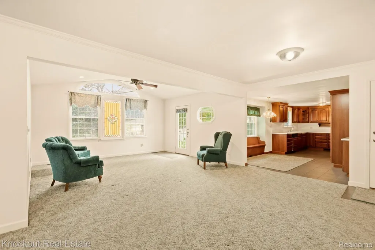
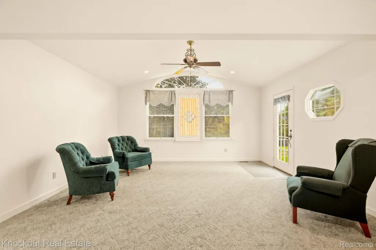
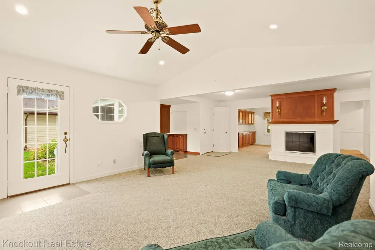
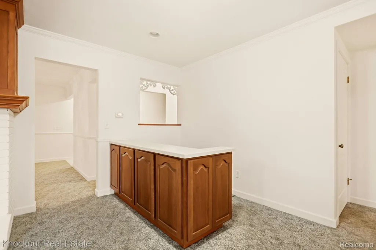
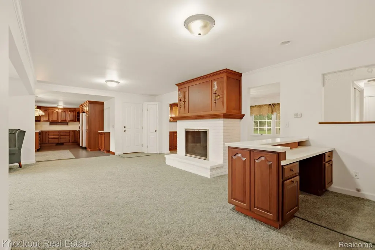
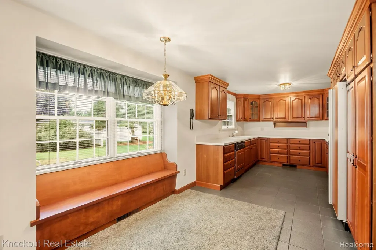
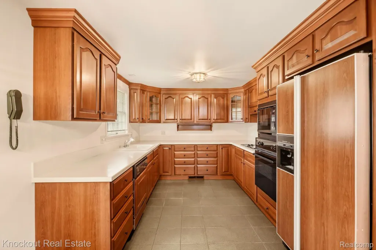
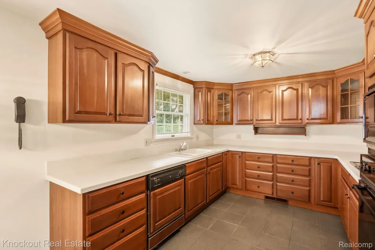
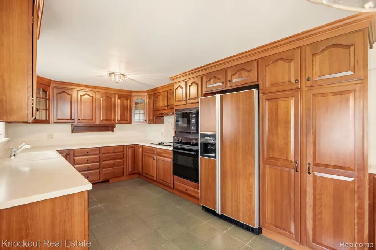
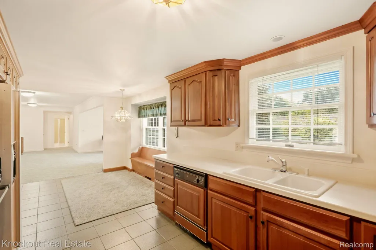
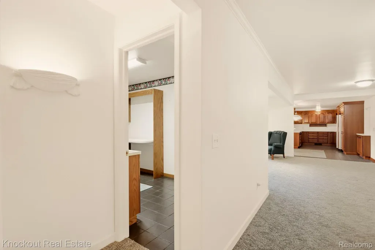
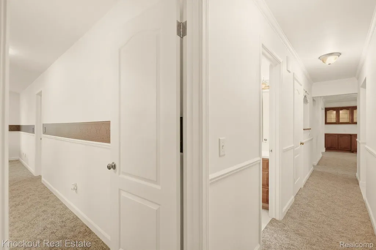
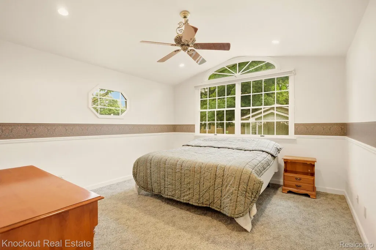
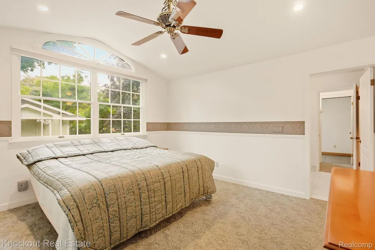
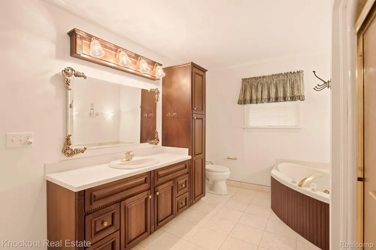
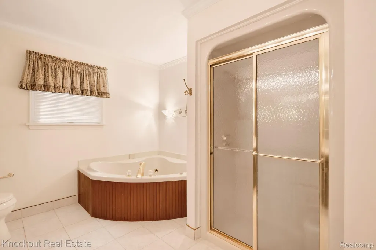
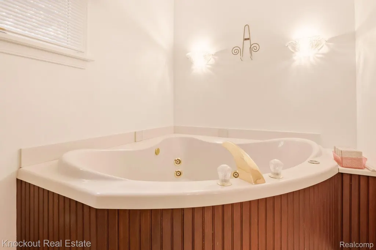
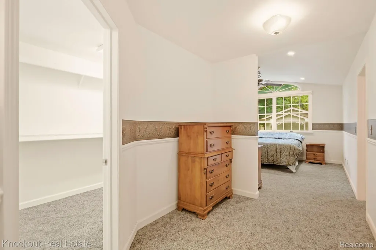
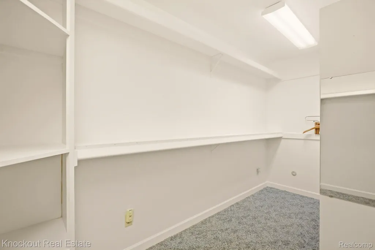
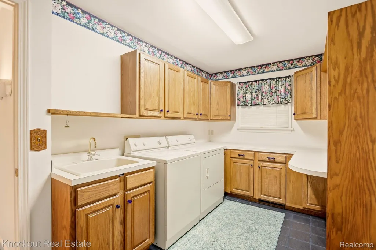
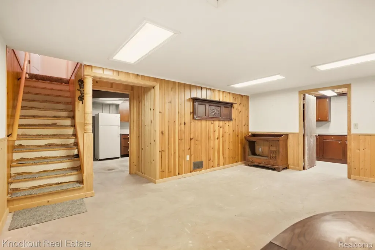
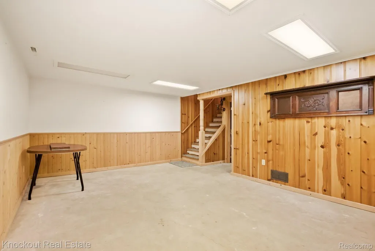
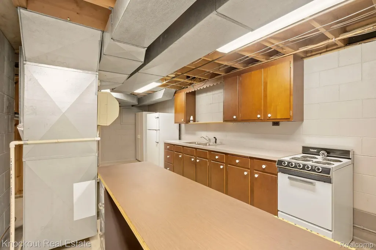
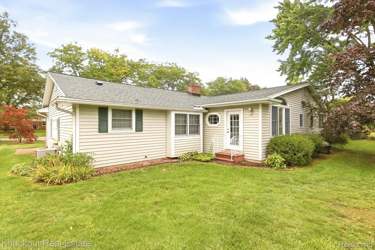
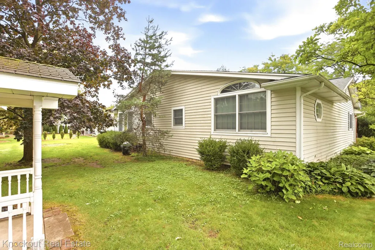
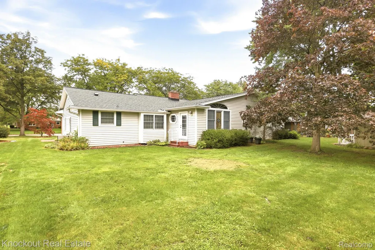
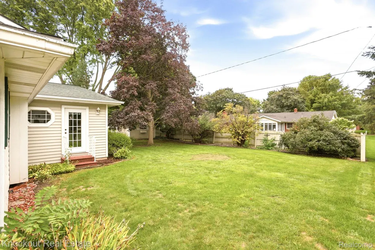
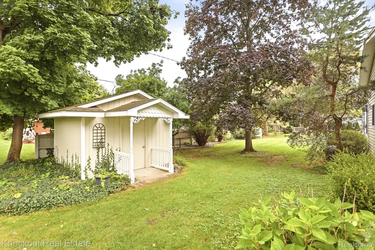
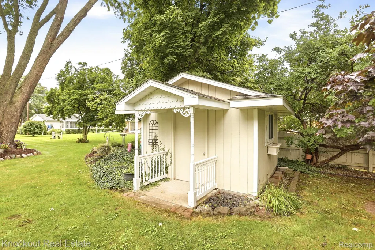
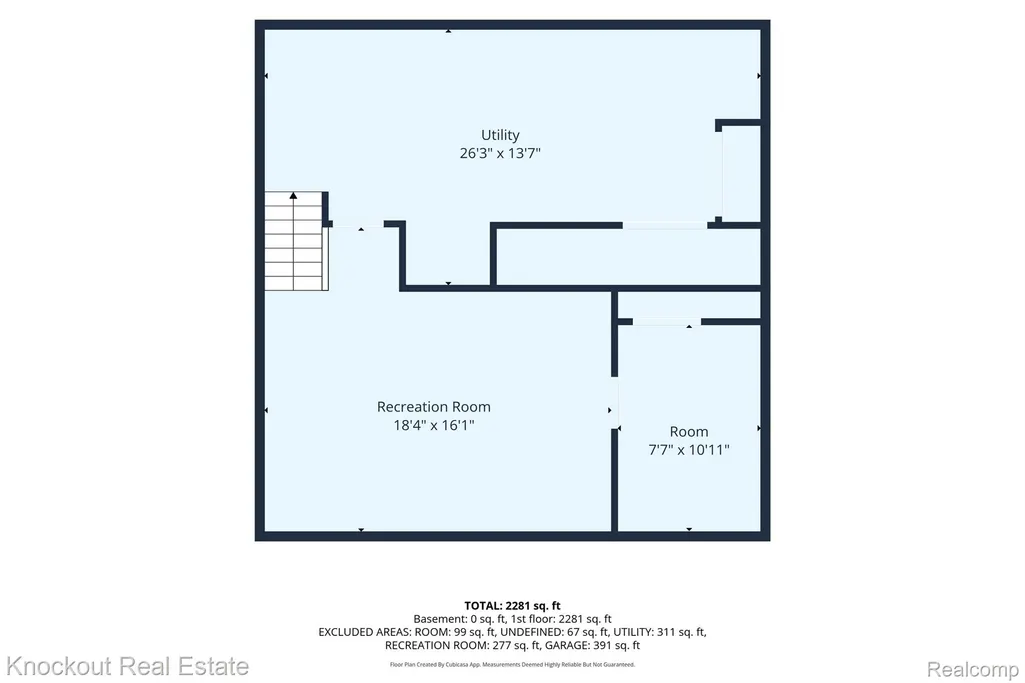
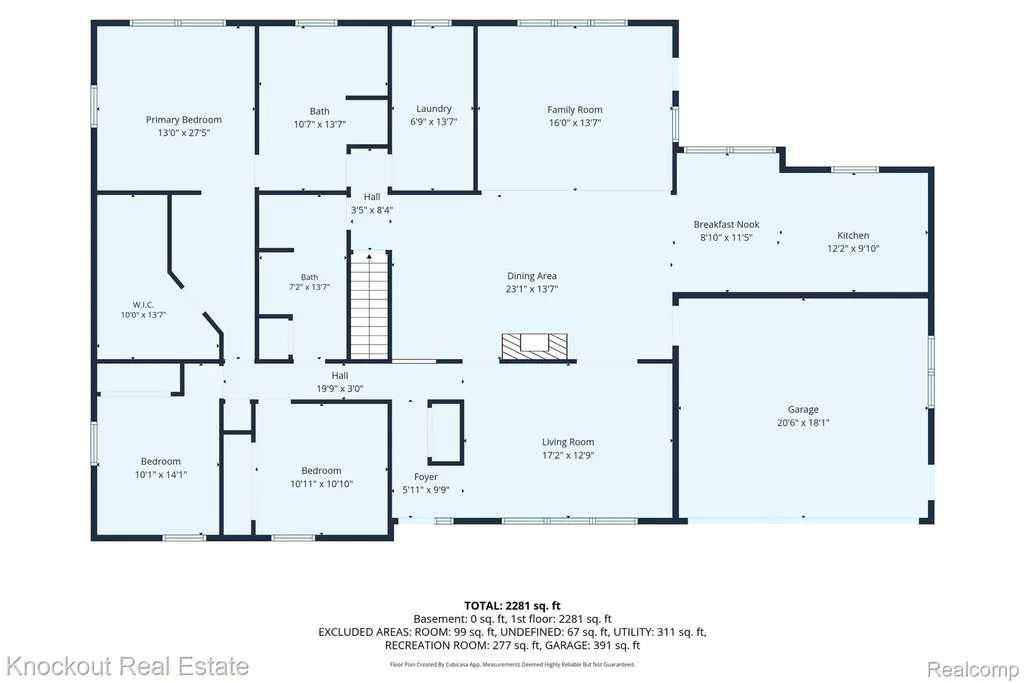
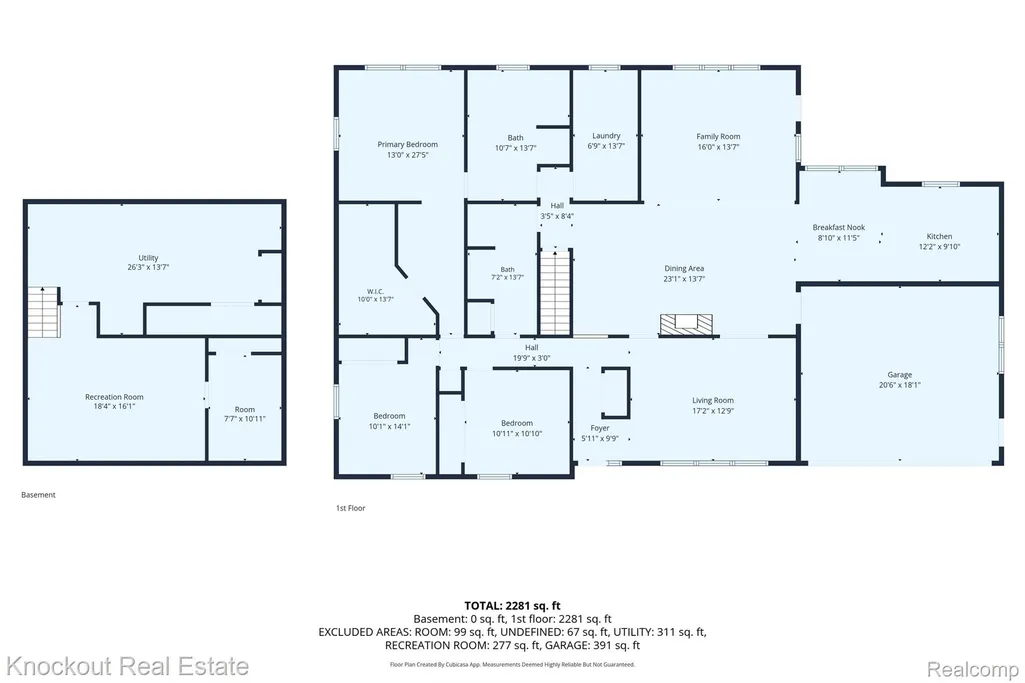
In a blink of an eye, your forever home could be captured. Exceptional pride of ownership, care and love are evident in this sprawling ranch on the north side of Frankenmuth city. With nearly 2,200 square feet of living space on the main floor, combined with a second kitchen in the finished basement, it's prepared for your growing household. This home's next owners will be worry-free from the high ticket costs as the roof was replaced in March of 2026 and the furnace, air conditioning and water heater were replaced within the last 6-7 years. The brick facade home is located in a quiet neighborhood that features endless sidewalks, a close proximity to parks and schools and a quick walk to endless festivities downtown. Inside, natural light floods this home through its north and south-facing windows. The living room is at the front of the home and has custom cabinetry that is great for added storage and has upper cabinets that can display your best glassware or trinkets. The fireplace acts as a natural divider, separating the living room from the family room that has vaulted ceilings and views of the private back yard. The kitchen has Merrilat cherry cabinetry and a built-in oven/microwave, countertop cook-top and a panel-ready dishwasher. The primary bedroom is fit for royalty with its size, including its bathroom with a jet-tub and enormous walk-in closet (230 square feet!). There's an additional full bathroom on the first floor along with a laundry room for added convenience. Downstairs, knotty pine features flow throughout, a perfect space for a playroom or home theater for hosting. The second kitchen could be a fantastic addition for holiday baking or fall-time canning. The backyard features a privacy fence at the back of the property and a 12x12 wood shed perfect for your lawnmower or landscaping equipment. This one just may bring all of your aspirations to reality!
| Price History | |
|---|---|
| 9/17/2026 | Listed $399,000 |
General Features
| Sewer | PublicSewer |
|---|---|
| Heating | ForcedAir, NaturalGas |
| Cooling | CeilingFans, CentralAir |
| Utilities | UndergroundUtilities |
| Possession | AtClose |
| Roof | Asphalt |
| Appliances | BuiltInElectricOven, Dishwasher, Disposal, Dryer, ElectricCooktop, FreeStandingRefrigerator, Microwave, Washer |
| Garage Spaces | 2.0 |
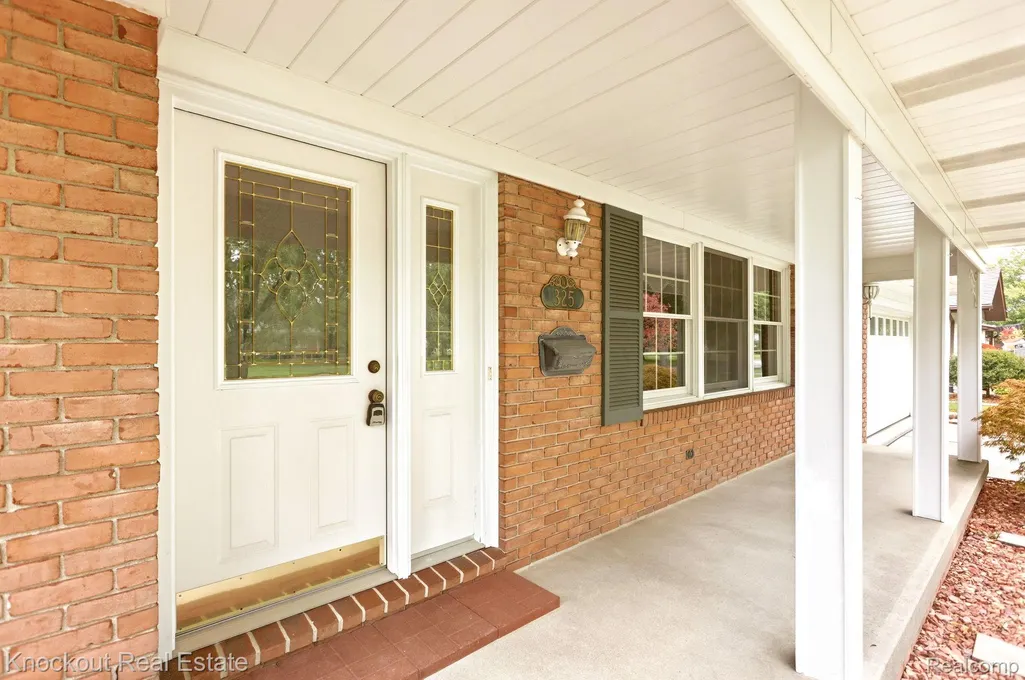
| Patio/Porch Features | Covered, Porch |
| Architectural Style | Ranch |
| Pool Features | None |
| Security Features | SmokeDetectors |
| Construction Materials | Brick, VinylSiding |
| Pets Allowed | Yes |
| Year Built | 1965 |
| Levels | One |
| Property Subtype | SingleFamilyResidence |
| Community Features | Sidewalks |
| County | Saginaw |
| New Construction | No |
| Property Type | Residential |
| HOA | No |
| Attached Garage | Yes |
| Subdivision Name | CASS DEV ADD 2 |
| Garage Y/N | Yes |
| Other Structures | Sheds |
| Total Rooms | 10 |
| Full Baths | 2 |
| Status | Active |
| Directions | From Main Street, head east on E Vates. Home is located between N Haas Street and Sunburst drive on the south side of E Vates. |
| City | FrankenmuthCity_Saginaw |
| Disclosures | TaxesHomesteadExempt |
| Entry Location | GroundLevelwSteps |
| Senior Community Y/N | No |
| High School District | Frankenmuth |
| MLS Area | Area73172Frankenmuth |
| Lot Size Units | Acres |
| Carport Y/N | No |
| Land Lease Y/N | No |
| Tax Annual Amount | 4236.0 |
| Home Warranty Y/N | No |
| Lease Renewal Y/N | No |
| Additional Parcels Y/N | No |
| Lease Considered Y/N | No |
| Rent Control Y/N | No |
| Standard Status | Active |
| Occupancy Type | Owner |
| Tax Assessed Value | 108591 |
| Expected Active Date | 2026-09-17 |
| MobileHomeRemainsYN | No |
| PostalCity | Frankenmuth_Saginaw |
| Legal Description | LOT 57 CASS DEVELOPMENT ADDN NO 2 CITY OF FRANKENMUTH SEC 23 T11N R6E |
Interior Features
| Interior Amenities | HighSpeedInternet |
|---|---|
| Basement | PartiallyFinished |
| Fireplace Features | FamilyRoom |
| Basement (Y/N) | Yes |
| Air Conditioning Y/N | Yes |
| Heating Y/N | Yes |
| Fireplace Y/N | Yes |
| Above Grade Finished Area | 2186.0 |
| Laundry Features | LaundryRoom |
| Total Bedrooms | 3 |
| Below Grade Finished Area | 400.0 |
| WaterHeaterFuel | NaturalGas |
| LivingAreaSource | PublicRecords |
| Above Grade Finished Area Unit Type | SquareFeet |
| Total Baths | 2 |
Exterior Features
| Exterior Amenities | Lighting |
|---|---|
| Fencing | FencingAllowed |
| Parking Features | TwoCarGarage, Attached, ElectricityinGarage, GarageDoorOpener, SideEntrance |
| Water Source | Public |
| Foundation Details | Basement, Block |
| Spa | No |
| Lot Dimensions | 90X125 |
| Lot Size Acres | 0.26 |
| Waterfront Y/N | No |
| Road Frontage Type | Paved |
| Crops Included Y/N | No |
| Horse Y/N | No |
| Irrigation Water Rights Y/N | No |
Amenities
- Foreclosure
- Views
- Short Sale
- New Construction
- Adult 55+
- Lease To Own
- No HOA Fees
- Furnished
- Primary On Main
- Air Conditioning
- Seller Finance
- Green
- Fixer Upper
- Horse
- Golf
- Fireplace
- Deck
- Garage
- Basement
- Pool
 IDX provided courtesy of Realcomp II Ltd., via Remerica Hometown III and The Originating MLS(found above), © 2026 Realcomp II Ltd. Shareholders. Shareholders. The information being provided is for consumers personal, non-commercial use and may not be used for any purpose other than to identify prospective properties consumers may be interested in purchasing.
Data is updated as of September 22, 2026 5:28 PM UTC Information deemed reliable but not guaranteed.
The data relating to real estate on this web site comes in part from the Internet Data Exchange (IDX) Program of Realcomp Ltd
Property vs Single Family Average in 48734
Price
Taxes
Year Built
 Listing information is provided by Participants of the MichRIC MLS. IDX information is provided exclusively for personal, non-commercial use, and may not be used for any purpose other than to identify prospective properties consumers may be interested in purchasing. Information deemed reliable but not guaranteed. ©: MichRIC MLS. Last Update September 22, 2026 7:22 PM UTC
