
Waterfront



Address
539 Fox Lake Trail, Hanover Twp, MI
Price
$ 479,900
Property Attributes
- ID#55026037699
- TypeSingle Family
- Listing Status Active
- CountyJACKSON
- CityHanover Twp
- AreaHanover Twp
- NeighborhoodSKYLINE DRIVE
- Zip49246
- Style
- Year Built1974
- Taxes$ 4195
- Price$ 479,900
- Bedrooms4
- Full Bathrooms3
- Half Bathrooms0
- Sqr Footage2348
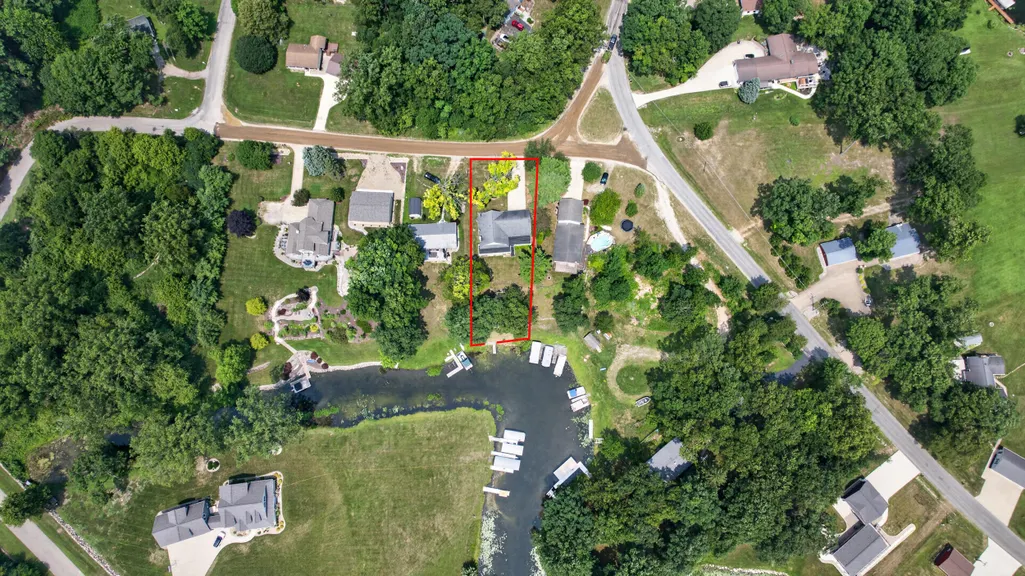
- Lot Size0.32 Acres
Data Source:
RealComp
Property Description
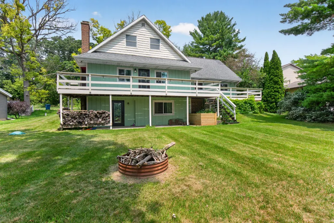
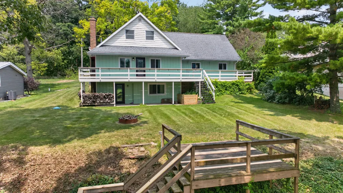
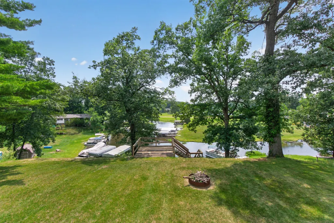
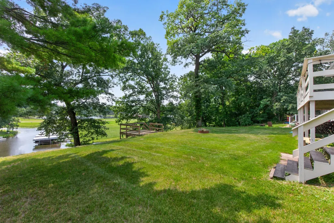
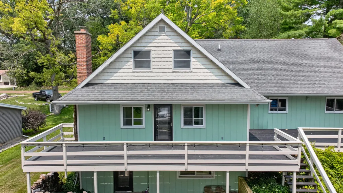
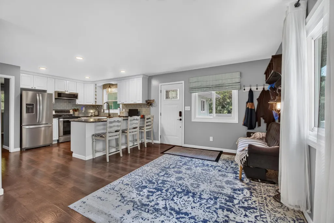
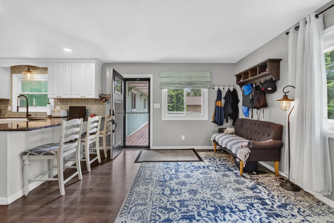
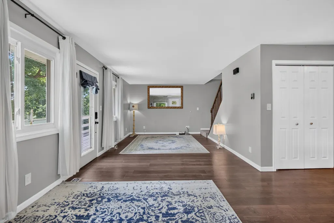
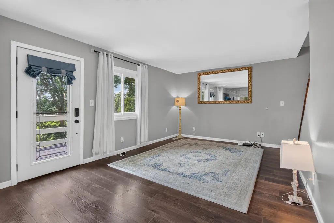
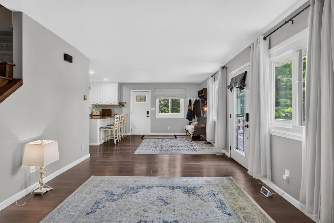
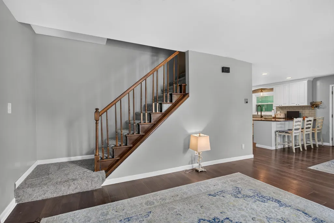
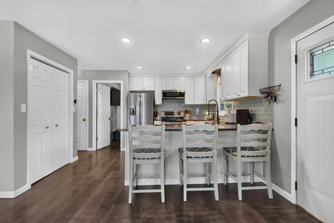
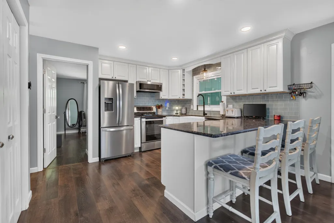
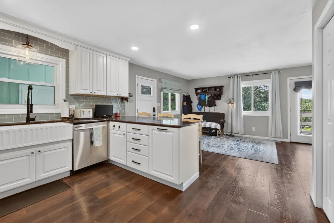
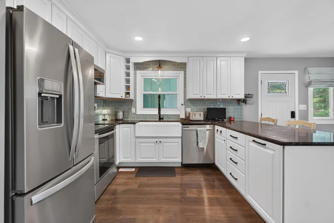
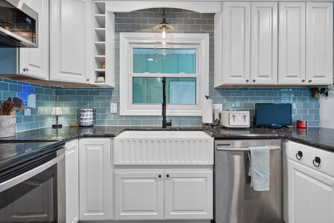
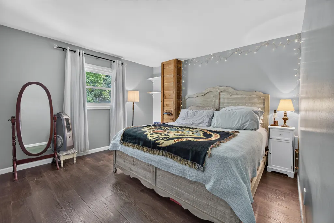
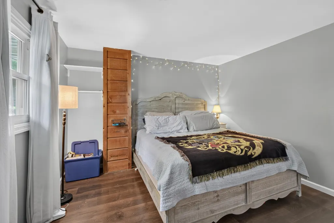
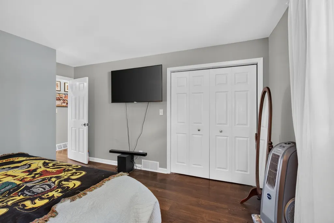
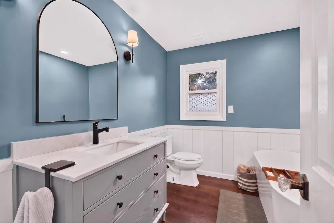
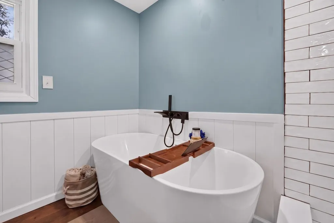
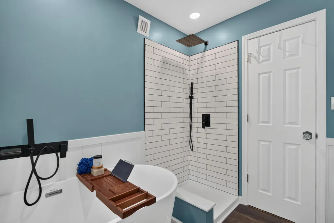
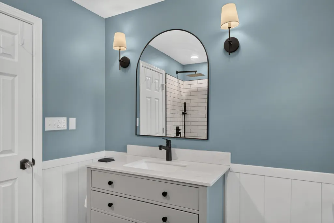
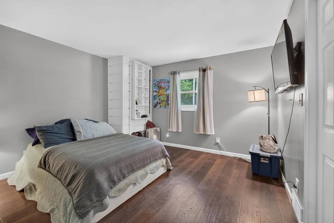
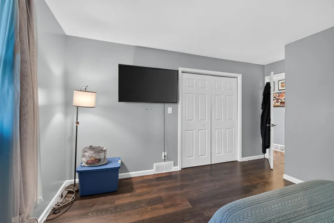
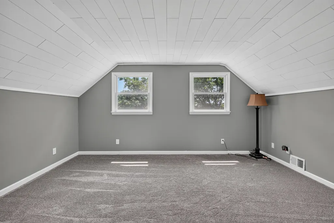
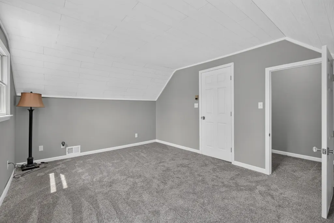
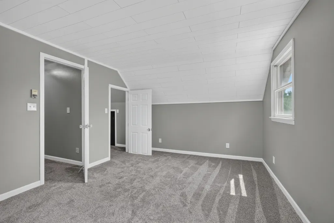
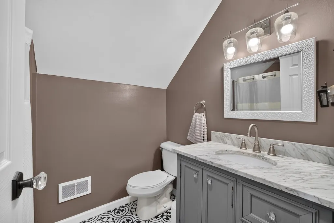
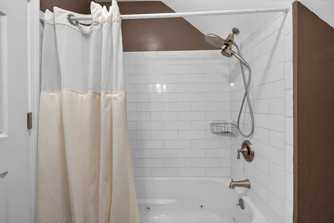
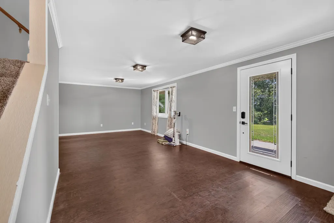
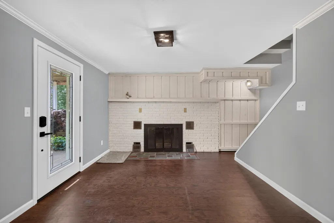
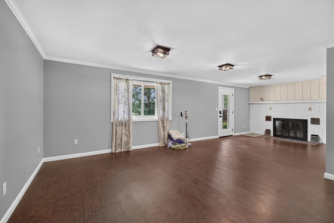
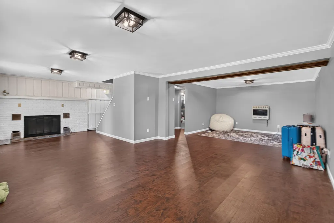
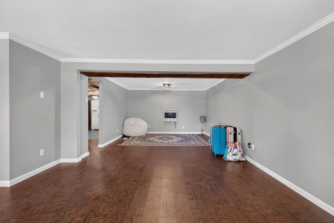
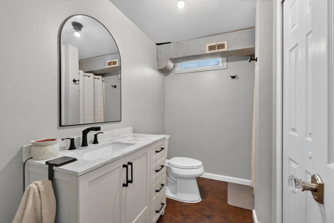
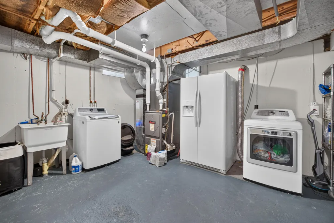
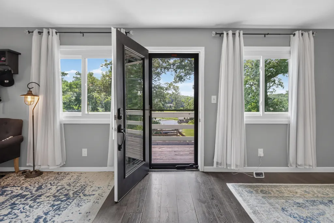
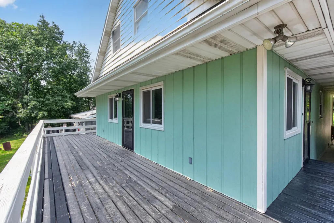
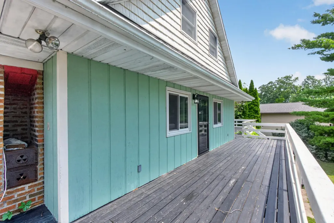
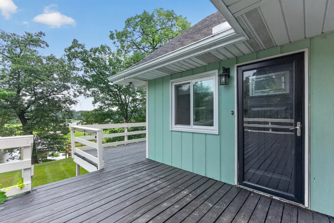
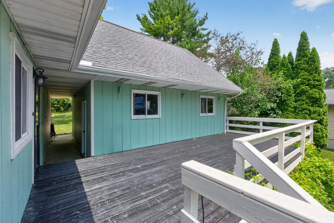
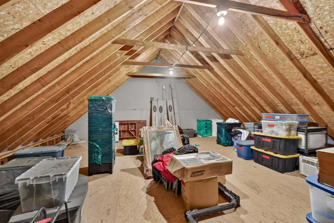
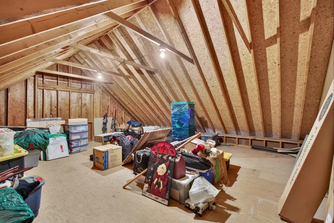
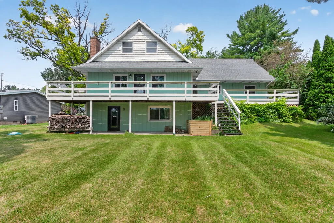
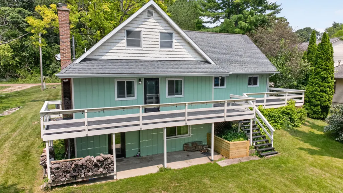
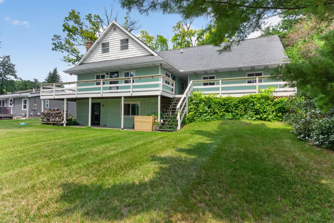
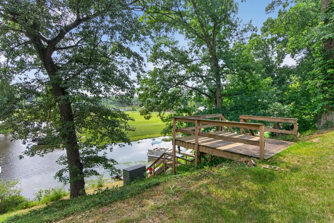
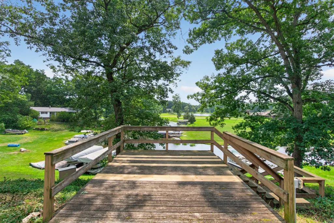
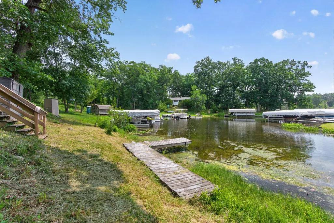
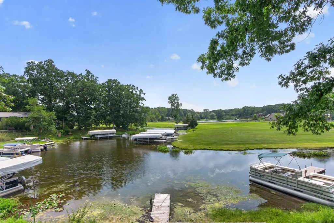
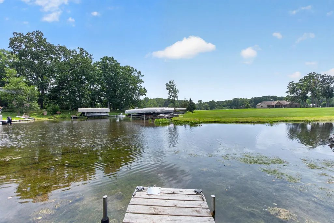
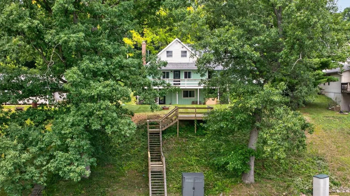
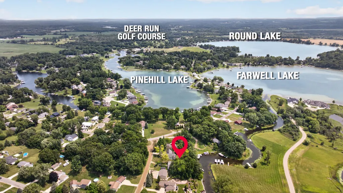
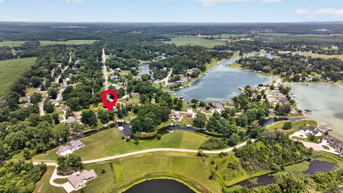
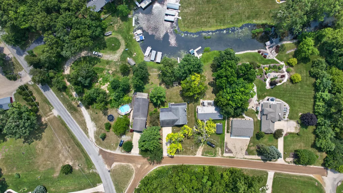
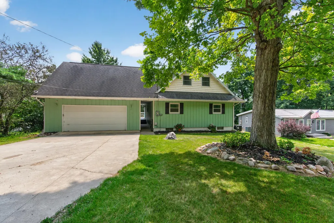
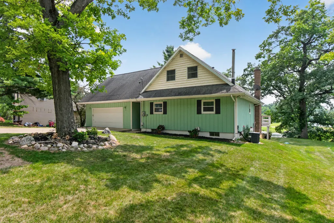
Your turnkey access to some of Jackson County's favorite lakes is here! Nestled on a quiet channel leading directly into Farwell Lake and overlooking the ever peaceful Fox Lake, this home offers everything you need and more! Featuring 4 generous bedrooms and 3 full bathrooms, there's plenty of space inside for everyone. Enjoy water views from the living, dining and kitchen areas, with easy access through the sliding glass doors. The gorgeous kitchen and two main floor bedrooms are thoughtfully updated, and the new bathroom screams serenity after a long day. Head upstairs to fresh carpet, two more large updated bedrooms and the second full bath. Travel down to the finished walk-out where you'll find ample entertaining space, a third full bathroom and smart utility room storage for the extras. The detached garage has a semi-finished loft space that could make the perfect man-cave or she-space with some finishing touches! Dock included.
| Price History | |
|---|---|
| 7/22/2026 | Listed $485,000 |
| 8/11/2026 | 2$479,900 |
General Features
| Sewer | PublicSewer |
|---|---|
| Heating | ForcedAir, NaturalGas |
| Cooling | CentralAir |
| Possession | Negotiable |
| Roof | Shingle |
| Appliances | Dishwasher, Disposal, Dryer, Microwave, Refrigerator, Range, Washer, WaterSoftenerOwned |
| Garage Spaces | 2.0 |
| Patio/Porch Features | Deck, Patio |
| Architectural Style | Other |
| Construction Materials | VinylSiding, WoodSiding |
| Year Built | 1974 |
| Stories Count | 2 |
| Property Subtype | SingleFamilyResidence |
| Tax Year | 2026 |
| Waterfront Features | AllSportsLake, Channel, DockFacilities, PrivateWaterFrontage, WaterAccessRights |
| County | Jackson |
| New Construction | No |
| Property Type | Residential |
| HOA | No |
| Attached Garage | No |
| Subdivision Name | SKYLINE DRIVE |
| Garage Y/N | Yes |
| Total Rooms | 8 |
| Full Baths | 3 |
| Status | Active |
| Directions | Hanover Rd to Skyline Dr then right on Fox Lake Trail. |
| City | HanoverTownship_Jackson |
| Body of Water | Farwell Lake |
| Senior Community Y/N | No |
| High School District | HanoverHorton |
| MLS Area | Area12161HanoverTwp |
| Lot Size Units | SquareFeet |
| Carport Y/N | No |
| Land Lease Y/N | No |
| Tax Annual Amount | 4195.04 |
| Home Warranty Y/N | No |
| Lease Renewal Y/N | No |
| Additional Parcels Y/N | No |
| Lease Considered Y/N | No |
| Rent Control Y/N | No |
| Building Area Units | SquareFeet |
| Living Area Units | SquareFeet |
| Standard Status | Active |
| Occupancy Type | Owner |
| Tax Assessed Value | 146154 |
| MobileHomeRemainsYN | No |
| PostalCity | Horton_Jackson |
| Legal Description | LOT 55 SKYLINE DRIVE SUBDIVISION (C.H. LOT) |
Interior Features
| Basement | Finished, Full, SumpPump, WalkOutAccess |
|---|---|
| Flooring | Carpet, SimulatedWood |
| Total Fireplaces | 1 |
| Fireplace Features | FamilyRoom |
| Basement (Y/N) | Yes |
| Air Conditioning Y/N | Yes |
| Heating Y/N | Yes |
| Fireplace Y/N | Yes |
| Above Grade Finished Area | 1548.0 |
| Laundry Features | InBasement |
| Total Bedrooms | 4 |
| Below Grade Finished Area | 800.0 |
| WaterHeaterFuel | Electric |
| Below Grade Finished Area Unit Type | SquareFeet |
| LivingAreaSource | PriorListing |
| Above Grade Finished Area Unit Type | SquareFeet |
| Total Baths | 3 |
Exterior Features
| Parking Features | Detached |
|---|---|
| Water Source | Well |
| Lot Size Area | 13939.0 |
| Foundation Details | Basement |
| Spa | No |
| Building Area Total | 2556.0 |
| Lot Dimensions | 182 x 60 x 200 |
| Lot Size Acres | 0.32 |
| Waterfront Y/N | Yes |
| Crops Included Y/N | No |
| Horse Y/N | No |
| Irrigation Water Rights Y/N | No |
Amenities
- Foreclosure
- Views
- Short Sale
- New Construction
- Adult 55+
- Lease To Own
- No HOA Fees
- Furnished
- Primary On Main
- Air Conditioning
- Seller Finance
- Green
- Fixer Upper
- Horse
- Golf
- Fireplace
- Deck
- Garage
- Basement
- Pool
 IDX provided courtesy of Realcomp II Ltd., via Remerica Hometown III and The Originating MLS(found above), © 2026 Realcomp II Ltd. Shareholders. Shareholders. The information being provided is for consumers personal, non-commercial use and may not be used for any purpose other than to identify prospective properties consumers may be interested in purchasing.
Data is updated as of September 22, 2026 5:28 PM UTC Information deemed reliable but not guaranteed.
The data relating to real estate on this web site comes in part from the Internet Data Exchange (IDX) Program of Realcomp Ltd
Property vs Single Family Average in 49246
Price
Taxes
Year Built
 Listing information is provided by Participants of the MichRIC MLS. IDX information is provided exclusively for personal, non-commercial use, and may not be used for any purpose other than to identify prospective properties consumers may be interested in purchasing. Information deemed reliable but not guaranteed. ©: MichRIC MLS. Last Update September 22, 2026 7:22 PM UTC
