













Address
3941 Corkwood Drive, Sterling Heights, MI
Price
$ 975,000
Property Attributes
- ID#58050217609
- TypeSingle Family
- Listing Status Active
- CountyMACOMB
- CitySterling Heights
- AreaSterling Heights
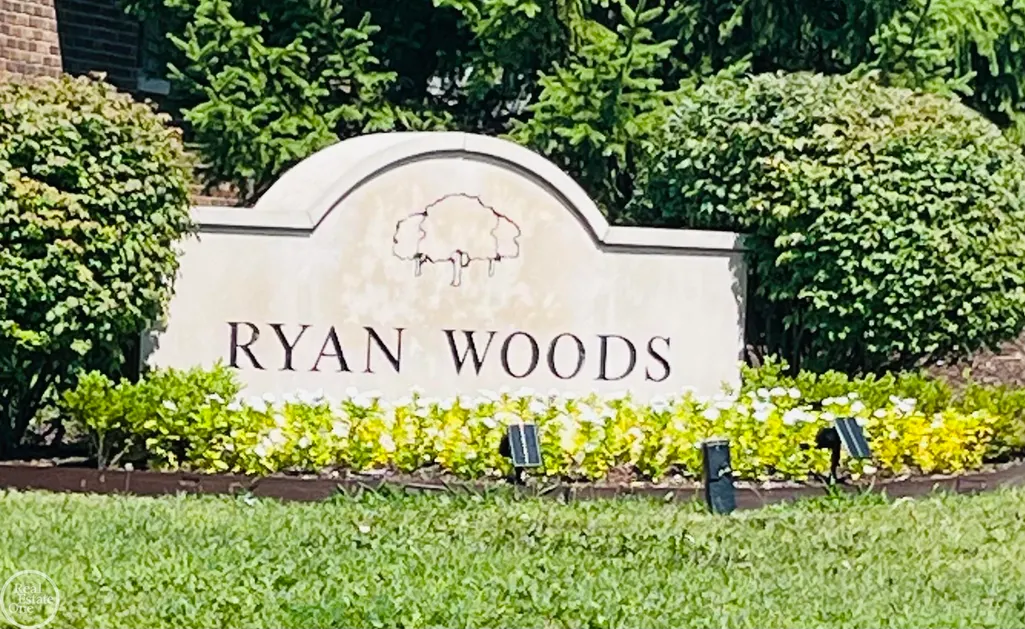
- NeighborhoodRYAN WOODS CONDO
- Zip48314
- StyleContemporary,Split Level
- Year Built2018
- Taxes$ 12748
- Price$ 975,000
- Bedrooms4
- Full Bathrooms3
- Half Bathrooms1
- Sqr Footage3280
- Lot Size7.84 Acres
Data Source:
RealComp
Property Description
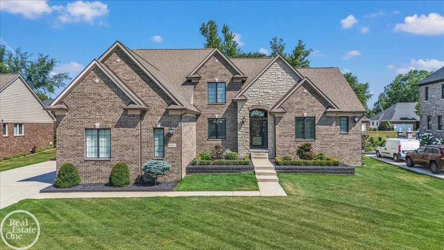
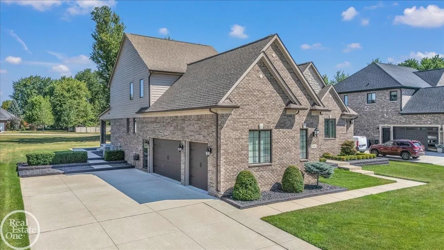
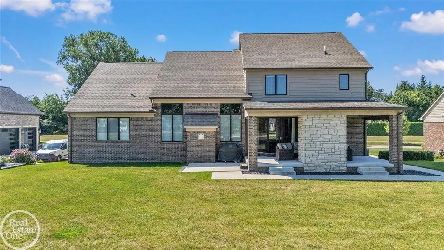
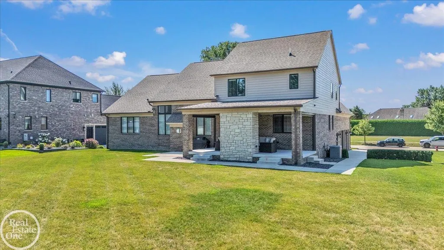
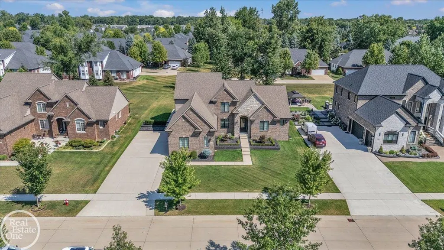
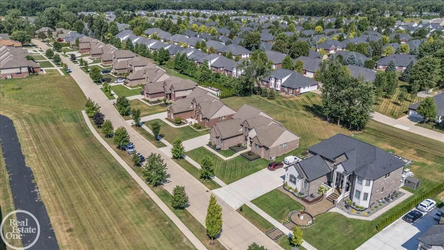
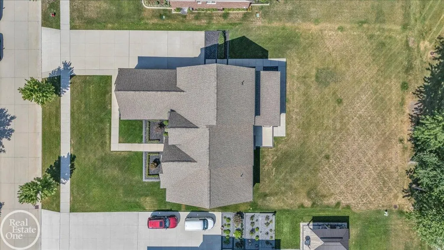
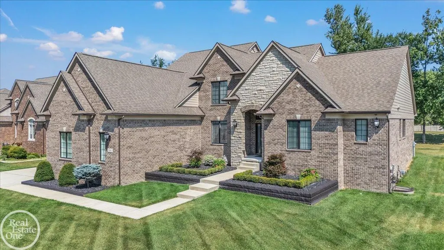
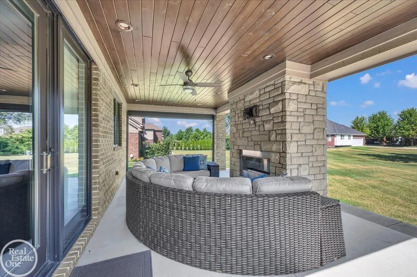
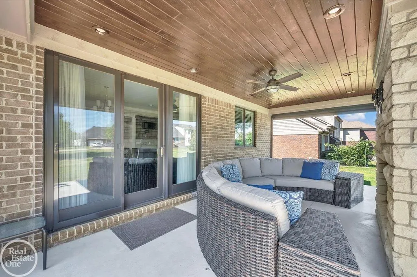
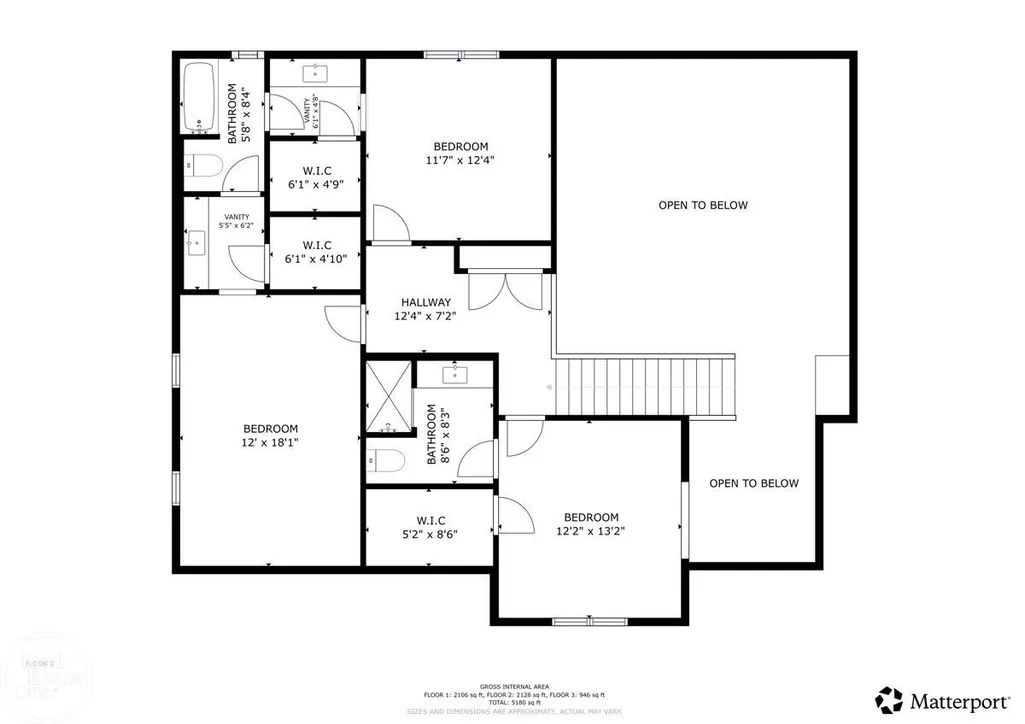
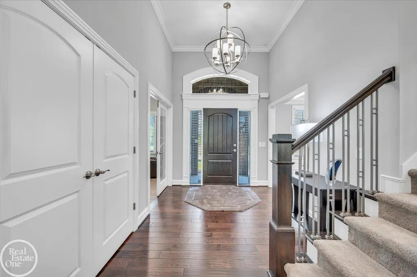
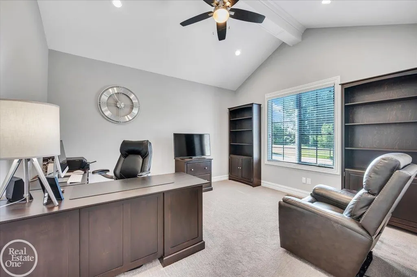
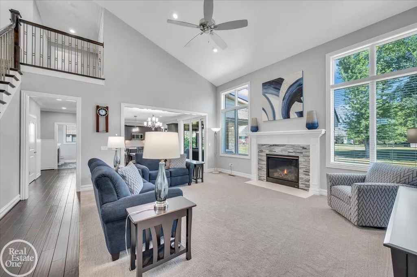
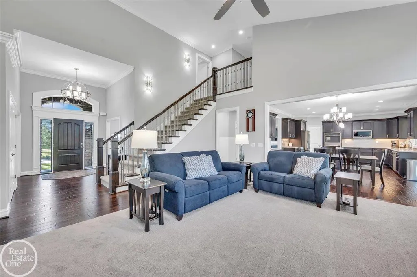
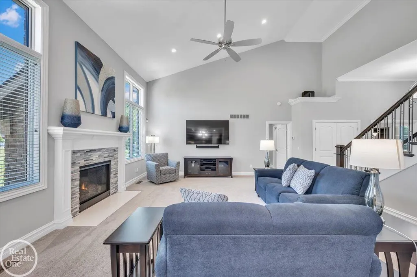
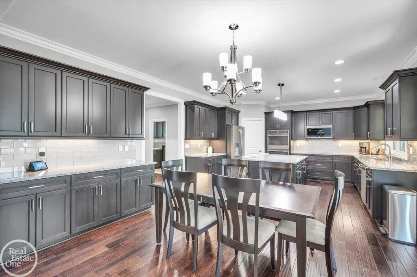
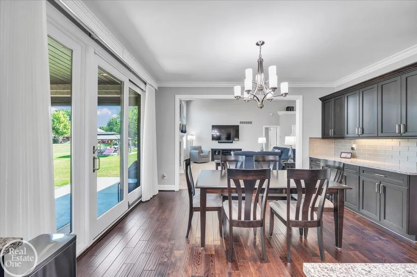
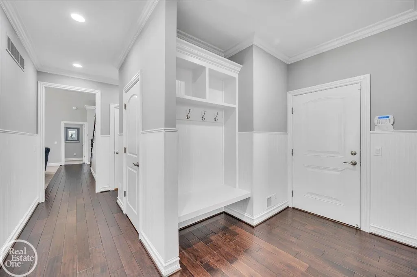
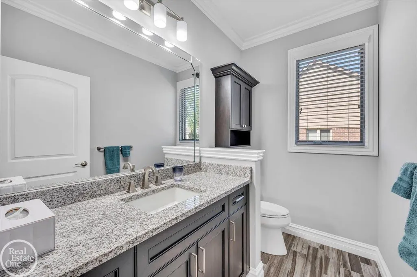
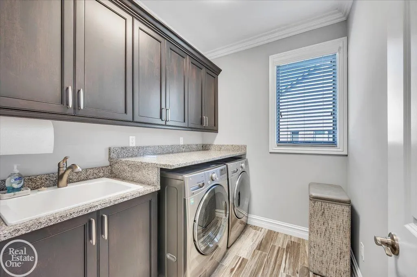
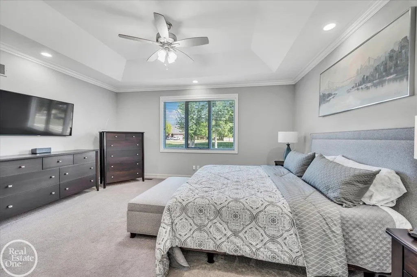
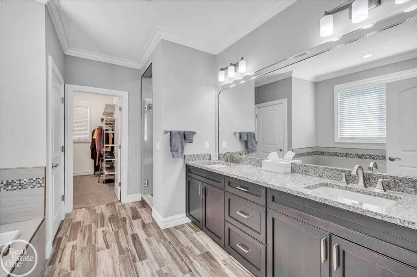
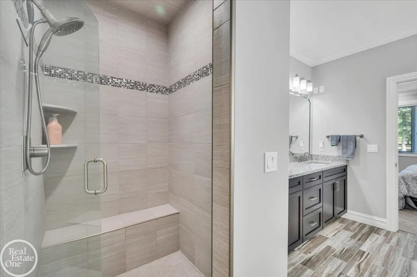
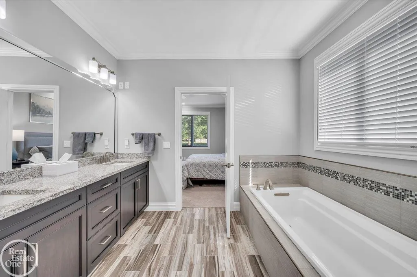
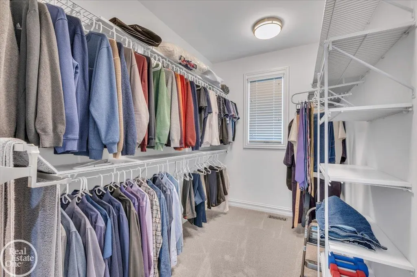
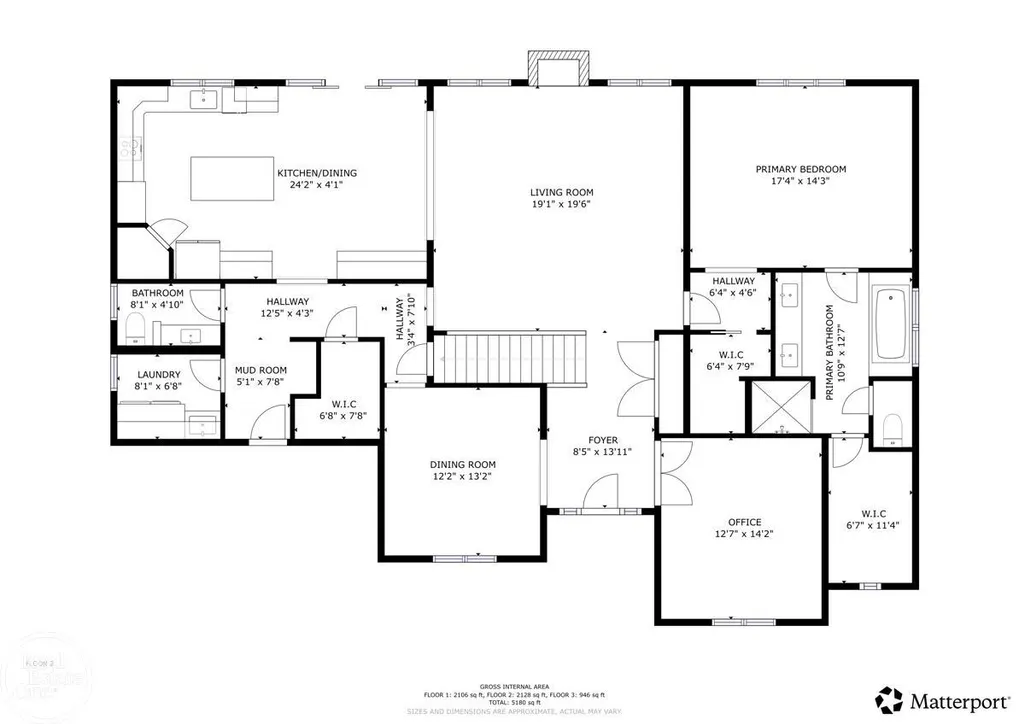
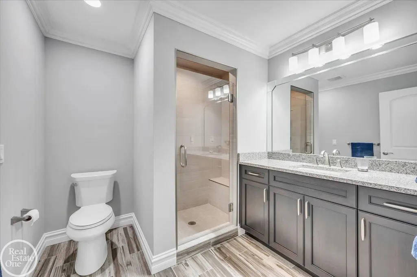
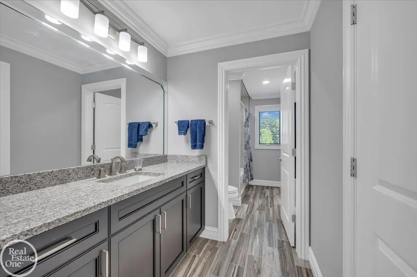
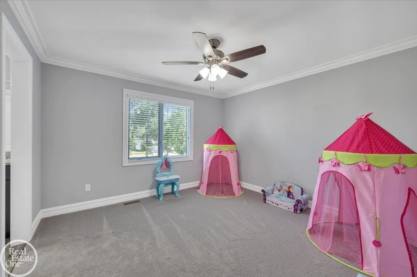
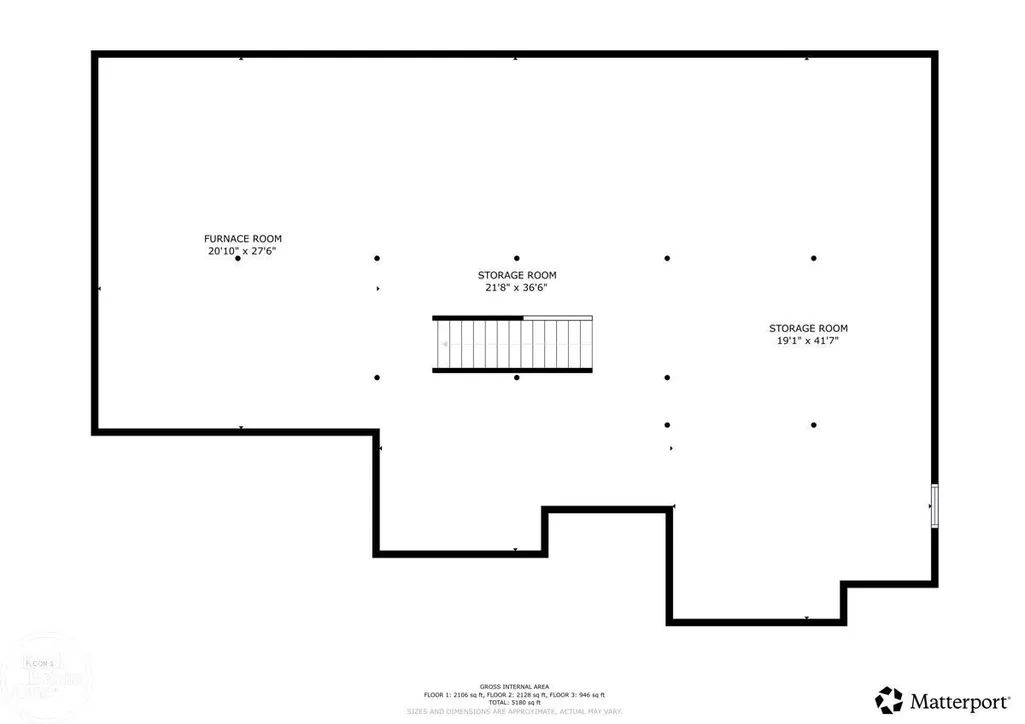
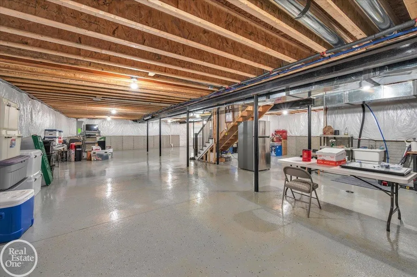
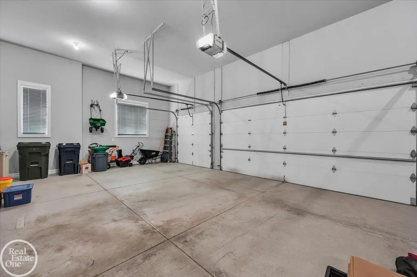
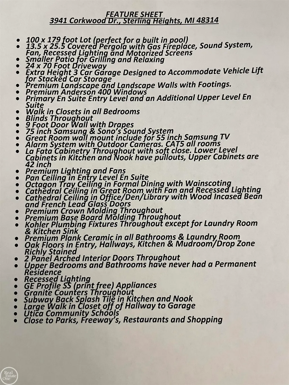
Built in 2018, this exceptional custom split-level in Ryan Woods offers 3,280 sq. ft. of luxurious living on a professionally landscaped half-acre lot within Utica Community Schools. This meticulously maintained brick, limestone, & wood home features 4 bedrooms, 3.1 baths, an oversized extra-height 3-car garage, & an expansive 24' x 70' driveway. Designed with exceptional craftsmanship, the home showcases stained oak hardwood floors, extensive crown molding, Andersen 400 Series windows, Kohler plumbing fixtures, custom blinds, premium lighting, & custom LaFata cabinetry T/O. The gourmet kitchen features 42" upper cabinets, granite countertops, a 6' island, subway tile backsplash, GE Profile appliances, double wall ovens, under-cabinet lighting, pull-out shelving, soft-close cabinetry, & a walk-in pantry. The spacious floor plan includes two primary suites, a Jack & Jill bath, walk-in closets in every bedroom, a mudroom/drop zone, & plank ceramic tile flooring in all baths & the laundry room. The upper-level bedrooms & bathrooms have never had a permanent resident. The 2,210 sq. ft. basement features durable epoxy flooring & offers endless possibilities. Outdoor living is second to none with a 13 ½' x 25 ½' covered pergola featuring a gas F/P, wood ceiling, recessed lighting, ceiling fan, & motorized drop-down screens, plus a separate grilling patio. This is luxury living at its finest.
| Price History | |
|---|---|
| 8/6/2026 | Listed $1,025,000 |
| 8/19/2026 | 5$975,000 |
General Features
| Sewer | PublicSewer |
|---|---|
| Heating | ForcedAir, HumidityControl, NaturalGas |
| Cooling | CentralAir |
| Possession | ClosePlus31to60Days |
| Appliances | Dishwasher, Dryer, Freezer, Humidifier, Microwave, Oven, Refrigerator, Range, Washer, WaterSoftenerRented |
| HOA Fee | 700.0 |
| Garage Spaces | 3.0 |
| Patio/Porch Features | Patio, Porch |
| Architectural Style | Contemporary, SplitLevel |
| Pool Features | None |
| Security Features | SecuritySystem |
| Construction Materials | Brick, WoodSiding |
| Year Built | 2018 |
| Levels | OneAndOneHalf |
| Property Subtype | SingleFamilyResidence |
| Tax Year | 2025 |
| Assoc Fee Paid Per | Annually |
| County | Macomb |
| New Construction | No |
| Property Type | Residential |
| HOA | Yes |
| Attached Garage | Yes |
| Subdivision Name | RYAN WOODS CONDO |
| Garage Y/N | Yes |
| Total Rooms | 14 |
| Full Baths | 3 |
| Status | Active |
| City | SterlingHeightsCity_Macomb |
| Disclosures | TaxesHomesteadExempt |
| Association Name | Ryan Woods |
| Senior Community Y/N | No |
| High School District | Utica |
| Zoning Description | Residential |
| MLS Area | Area03101SterlingHeights |
| Carport Y/N | No |
| Land Lease Y/N | No |
| Tax Annual Amount | 12748.0 |
| Home Warranty Y/N | No |
| Lease Renewal Y/N | No |
| Additional Parcels Y/N | No |
| Lease Considered Y/N | No |
| Rent Control Y/N | No |
| Standard Status | Active |
| Tax Assessed Value | 324237 |
| MobileHomeRemainsYN | No |
| PostalCity | SterlingHeights_Macomb |
| Legal Description | RYAN WOODS CONDO'S MCCP NO 1108 UNIT 4 |
Interior Features
| Interior Amenities | EatInKitchen, HighSpeedInternet, Pantry, SoundSystem, WalkInClosets |
|---|---|
| Basement | Concrete |
| Flooring | CeramicTile |
| Fireplace Features | FamilyRoom, Gas |
| Basement (Y/N) | Yes |
| Air Conditioning Y/N | Yes |
| Heating Y/N | Yes |
| Window Features | WindowTreatments |
| Fireplace Y/N | Yes |
| Above Grade Finished Area | 3280.0 |
| Half Baths | 1 |
| Total Bedrooms | 4 |
| Below Grade Finished Area | 0.0 |
| WaterHeaterFuel | NaturalGas |
| Above Grade Finished Area Source | PublicRecords |
| Above Grade Finished Area Unit Type | SquareFeet |
| Total Baths | 4 |
Exterior Features
| Parking Features | ThreeCarGarage, Attached, Garage |
|---|---|
| Water Source | Public |
| Foundation Details | Basement |
| Spa | No |
| Lot Dimensions | 100x179 |
| Lot Size Acres | 7.84 |
| Waterfront Y/N | No |
| Crops Included Y/N | No |
| Road Responsibility | PublicMaintainedRoad |
| Horse Y/N | No |
| Irrigation Water Rights Y/N | No |
Amenities
- Foreclosure
- Views
- Short Sale
- New Construction
- Adult 55+
- Lease To Own
- No HOA Fees
- Furnished
- Primary On Main
- Air Conditioning
- Seller Finance
- Green
- Fixer Upper
- Horse
- Golf
- Fireplace
- Deck
- Garage
- Basement
- Pool
 IDX provided courtesy of Realcomp II Ltd., via Remerica Hometown III and The Originating MLS(found above), © 2026 Realcomp II Ltd. Shareholders. Shareholders. The information being provided is for consumers personal, non-commercial use and may not be used for any purpose other than to identify prospective properties consumers may be interested in purchasing.
Data is updated as of September 21, 2026 6:03 PM UTC Information deemed reliable but not guaranteed.
The data relating to real estate on this web site comes in part from the Internet Data Exchange (IDX) Program of Realcomp Ltd
Property vs Single Family Average in 48314
Year Built
 Listing information is provided by Participants of the MichRIC MLS. IDX information is provided exclusively for personal, non-commercial use, and may not be used for any purpose other than to identify prospective properties consumers may be interested in purchasing. Information deemed reliable but not guaranteed. ©: MichRIC MLS. Last Update September 21, 2026 7:07 PM UTC
