
Waterfront







Address
5871 Sandy Drive, Standish Twp, MI
Price
$ 499,000
Property Attributes
- ID#61050222135
- TypeSingle Family
- Listing Status Active
- CountyARENAC
- CityStandish Twp
- AreaStandish Twp
- NeighborhoodAL HEPPNERS BEACH SUBDIVISION
- Zip48650
- StyleTraditional
- Year Built2002
- Taxes$ 4151
- Price$ 499,000
- Bedrooms3
- Full Bathrooms2
- Half Bathrooms0
- Sqr Footage2391
- Lot Size0.26 Acres
Data Source:
RealComp
Property Description
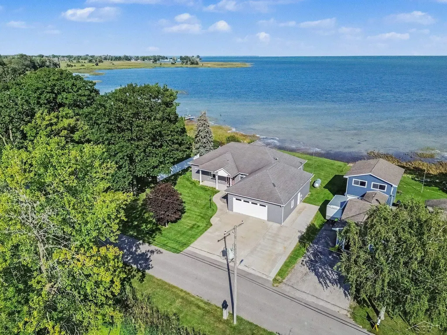
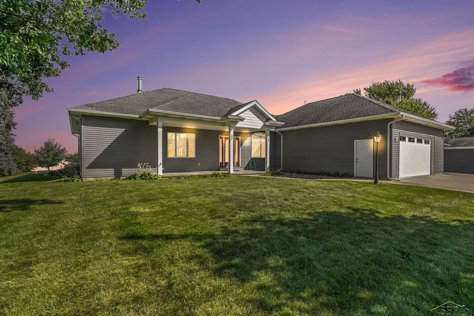
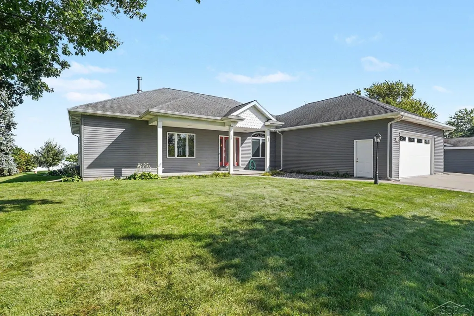
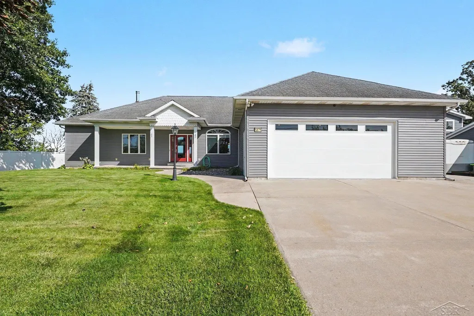
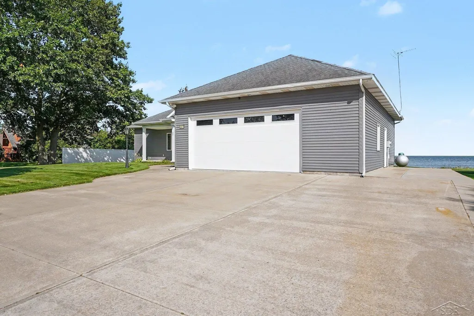
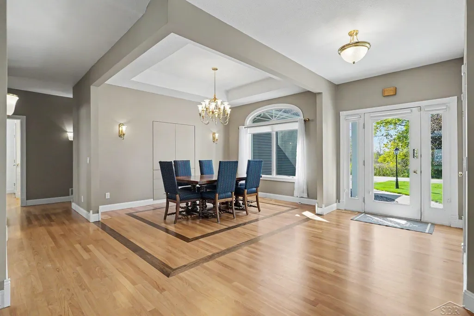
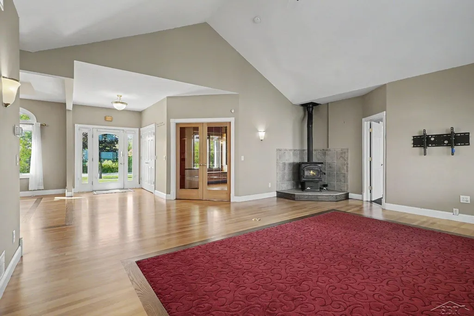
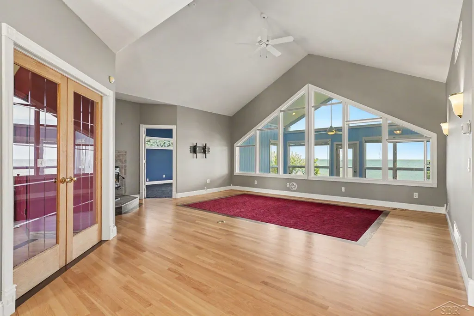
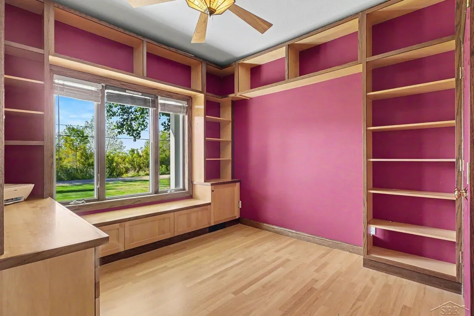
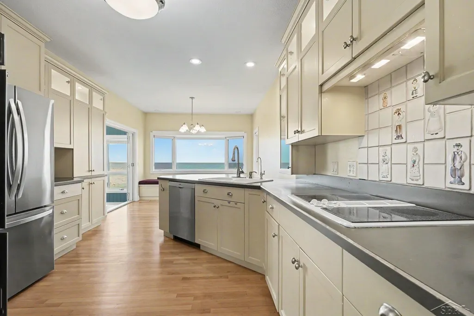
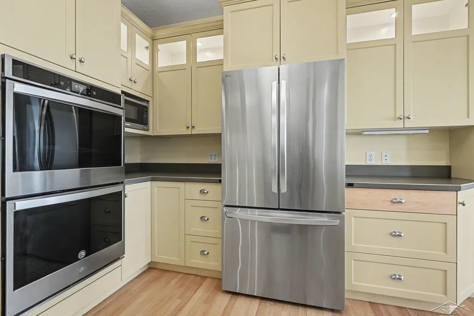
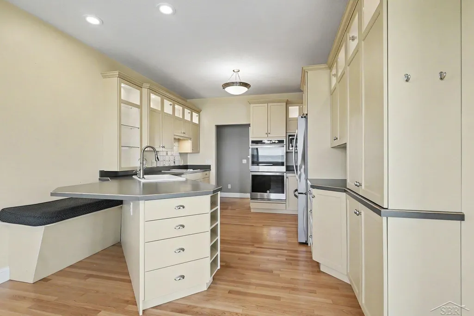
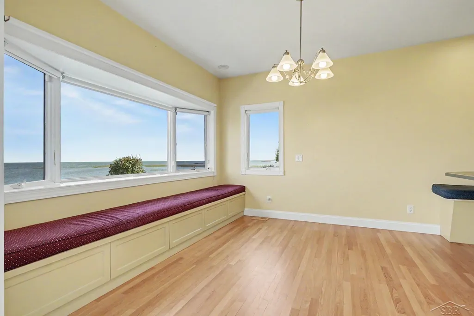
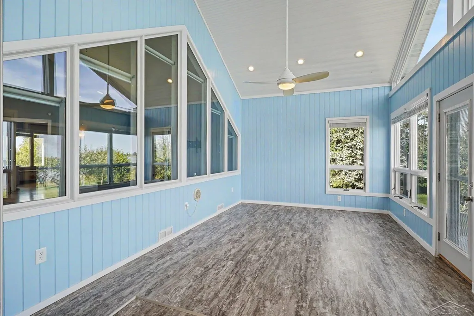
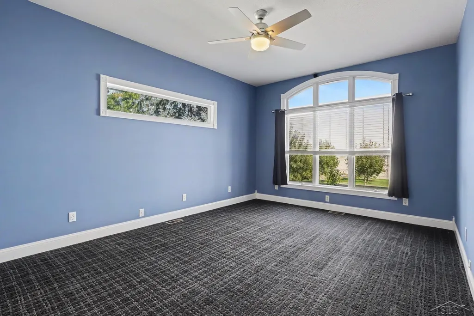
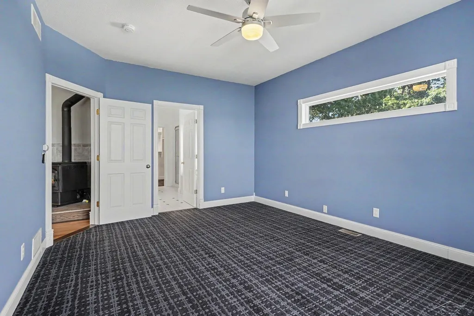
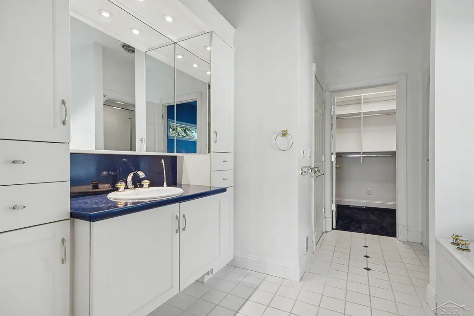
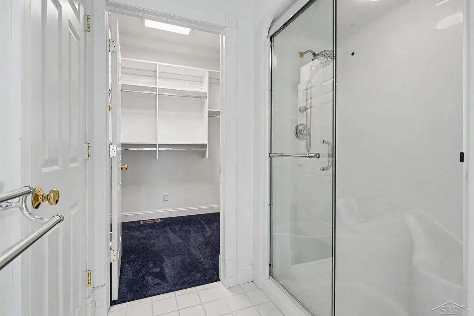
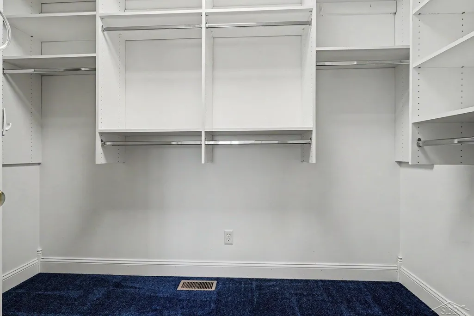
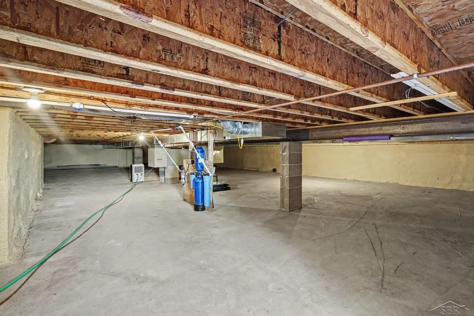
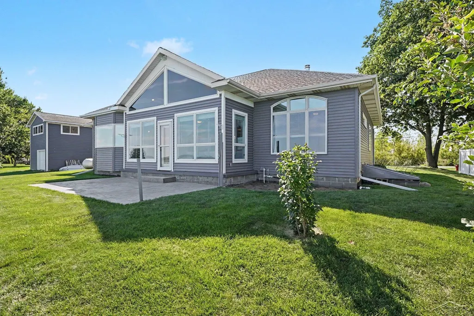
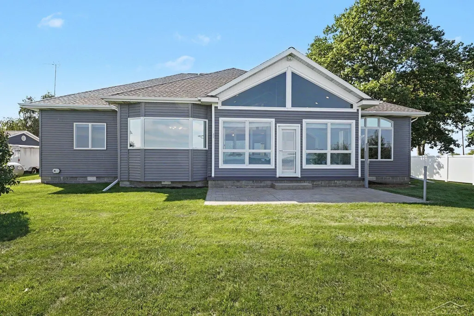
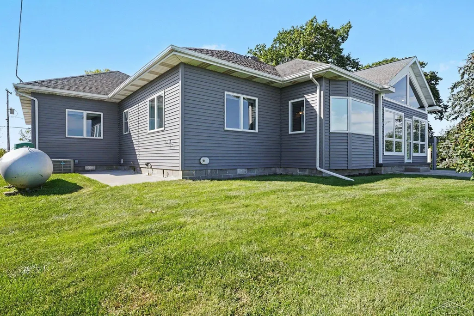
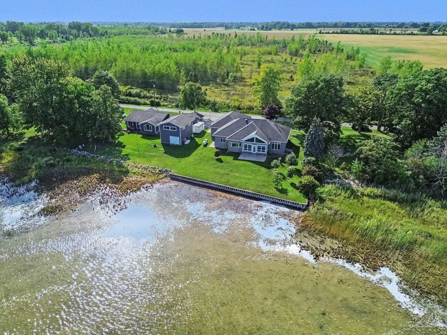
Experience exceptional craftsmanship and breathtaking Saginaw Bay views from nearly every room in this custom-built, one-owner waterfront home. Situated on a peaceful dead-end street with 100 feet of frontage on Saginaw Bay, this home offers privacy, thoughtful design, and an impressive array of custom features. The spacious great room boasts cathedral ceilings and beautiful hard maple floors throughout, with carpeting in the bedrooms. The kitchen features custom cabinetry, stainless steel appliances, two new wall ovens, plus convenient storage in the built-in window seat overlooking the bay. A dedicated home office includes floor-to-ceiling shelving and desk, while all closets throughout the home feature built-in shelving for organization. The luxurious primary suite includes a walk-in closet with custom shelving and a spa-like bathroom featuring heated tile floors, a self-cleaning bubble tub, bidet, walk-in shower, and triple-pane window over the tub. Enjoy stunning waterfront scenery year-round from the four-season sunroom overlooking Saginaw Bay-a perfect space for relaxing, entertaining, or simply taking in the view. Additional features include Andersen windows, insulated walls, privacy fencing, sprinkler system, stamped-concrete patio, and extended driveway for parking. An all-concrete crawl space with exterior stairway entrance provides accessibility and storage. The oversized garage offers storage and workshop space, making it ideal for projects. This one-owner home combines quality custom construction, abundant storage, beautiful finishes, and an unmatched waterfront setting. A rare opportunity to enjoy peaceful Saginaw Bay living with spectacular views and thoughtful amenities throughout.
| Price History | |
|---|---|
| 9/17/2026 | Listed $499,000 |
General Features
| Sewer | SepticTank |
|---|---|
| Heating | ForcedAir, Propane, Wood |
| Cooling | CeilingFans, CentralAir |
| Possession | AtClose |
| Appliances | Dishwasher, Disposal, Dryer, Microwave, Oven, Refrigerator, Range, Washer |
| Garage Spaces | 2.0 |
| Patio/Porch Features | Patio, Porch |
| Architectural Style | Traditional |
| Pool Features | None |
| Construction Materials | VinylSiding |
| Year Built | 2002 |
| Levels | One |
| Property Subtype | SingleFamilyResidence |
| Waterfront Features | LakeFront, Seawall, Waterfront |
| County | Arenac |
| New Construction | No |
| Property Type | Residential |
| HOA | Yes |
| Attached Garage | Yes |
| Subdivision Name | AL HEPPNERS BEACH SUBDIVISION |
| Garage Y/N | Yes |
| Other Structures | Workshop |
| Total Rooms | 12 |
| Full Baths | 2 |
| Status | Active |
| City | StandishTownship_Arenac |
| Body of Water | Saginaw Bay |
| Disclosures | SpecialAssessment, TaxesHomesteadExempt |
| Senior Community Y/N | No |
| High School District | StandishSterling |
| Zoning Description | Residential |
| MLS Area | Area89121StandishTwp |
| Carport Y/N | No |
| Land Lease Y/N | No |
| Tax Annual Amount | 4151.44 |
| Home Warranty Y/N | No |
| Lease Renewal Y/N | No |
| Additional Parcels Y/N | No |
| Lease Considered Y/N | No |
| Rent Control Y/N | No |
| Virtual Tour | https://listings.nextdoorphotos.com/vd/265610171 |
| Standard Status | Active |
| TaxOtherAnnualAssessmentAmount | 4000.0 |
| MobileHomeRemainsYN | No |
| PostalCity | Pinconning_Arenac |
| Legal Description | T18N R5E SEC 31 LT 13 AL HEPPNERS BEACH SUB |
Interior Features
| Interior Amenities | CathedralCeilings, EatInKitchen, EntranceFoyer, HighSpeedInternet, JettedTub, WalkInClosets |
|---|---|
| Basement | SumpPump |
| Flooring | Hardwood |
| Basement (Y/N) | No |
| Air Conditioning Y/N | Yes |
| Heating Y/N | Yes |
| Window Features | BayWindows, Skylights |
| Fireplace Y/N | No |
| Above Grade Finished Area | 2391.0 |
| Total Bedrooms | 3 |
| Below Grade Finished Area | 0.0 |
| WaterHeaterFuel | NaturalGas |
| Above Grade Finished Area Source | Appraiser |
| Above Grade Finished Area Unit Type | SquareFeet |
| Total Baths | 2 |
Exterior Features
| Fencing | Fenced |
|---|---|
| Parking Features | TwoCarGarage, Assigned2Spaces, Attached, DirectAccess, ElectricityinGarage, Garage, GarageDoorOpener, Paved |
| Lot Features | Cleared, DeadEndStreet, Sprinklers |
| Water Source | Public |
| Foundation Details | CrawlSpace |
| Spa | No |
| Lot Dimensions | 100x166x100x155 |
| Lot Size Acres | 0.26 |
| Road Surface Type | Paved |
| Waterfront Y/N | Yes |
| Crops Included Y/N | No |
| Horse Y/N | No |
| Irrigation Water Rights Y/N | No |
Amenities
- Foreclosure
- Views
- Short Sale
- New Construction
- Adult 55+
- Lease To Own
- No HOA Fees
- Furnished
- Primary On Main
- Air Conditioning
- Seller Finance
- Green
- Fixer Upper
- Horse
- Golf
- Fireplace
- Deck
- Garage
- Basement
- Pool
 IDX provided courtesy of Realcomp II Ltd., via Remerica Hometown III and The Originating MLS(found above), © 2026 Realcomp II Ltd. Shareholders. Shareholders. The information being provided is for consumers personal, non-commercial use and may not be used for any purpose other than to identify prospective properties consumers may be interested in purchasing.
Data is updated as of September 22, 2026 5:28 PM UTC Information deemed reliable but not guaranteed.
The data relating to real estate on this web site comes in part from the Internet Data Exchange (IDX) Program of Realcomp Ltd
Property vs Single Family Average in 48650
Price
Taxes
Year Built
Visits
 Listing information is provided by Participants of the MichRIC MLS. IDX information is provided exclusively for personal, non-commercial use, and may not be used for any purpose other than to identify prospective properties consumers may be interested in purchasing. Information deemed reliable but not guaranteed. ©: MichRIC MLS. Last Update September 22, 2026 7:22 PM UTC
