
Views


































Address
4090 N Fordney Road, Richland Twp, MI
Price
$ 599,900
Property Attributes
- ID#61050222532
- TypeSingle Family
- Listing Status Active
- CountySAGINAW
- CityRichland Twp
- AreaRichland Twp
- NeighborhoodRICHLAND TOWNSHIP
- Zip48626
- StyleContemporary
- Year Built2001
- Taxes$ 8459
- Price$ 599,900
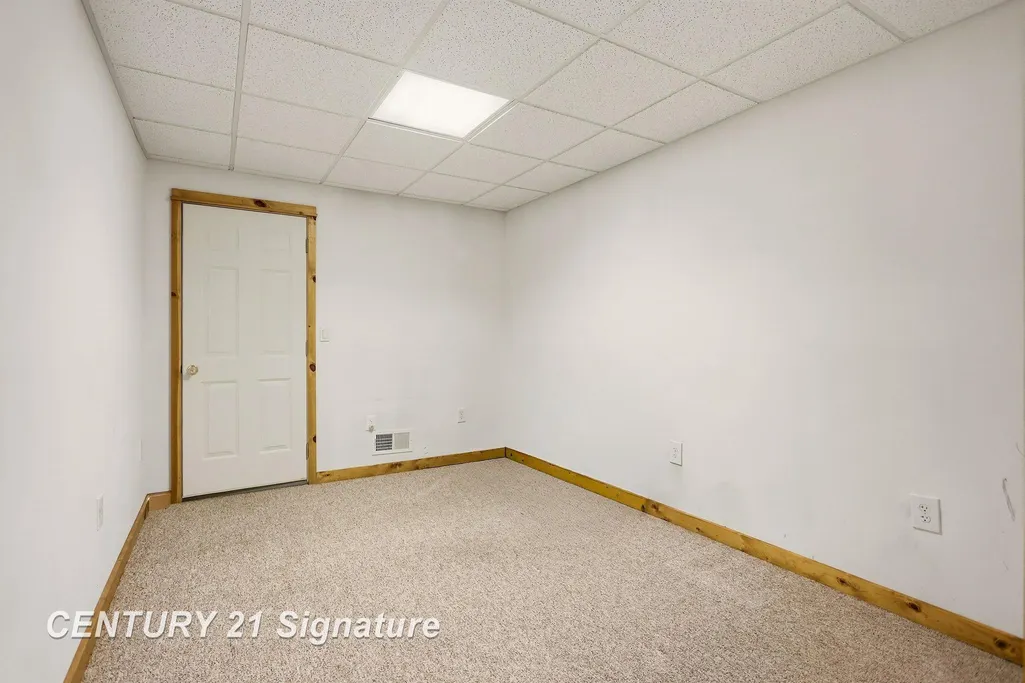
- Bedrooms6
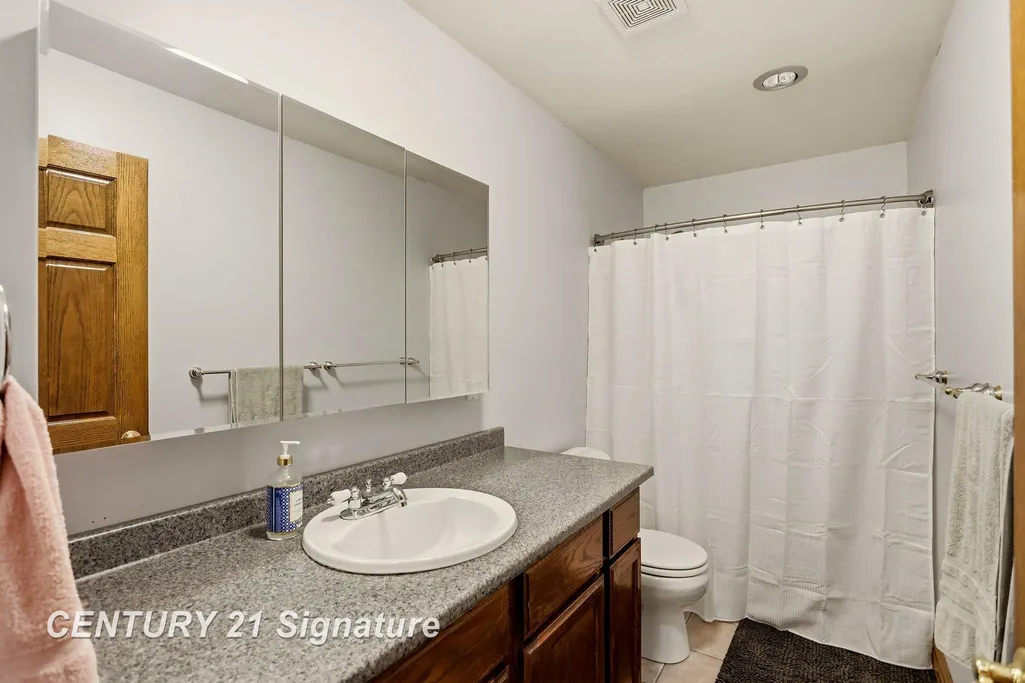
- Full Bathrooms4
- Half Bathrooms1
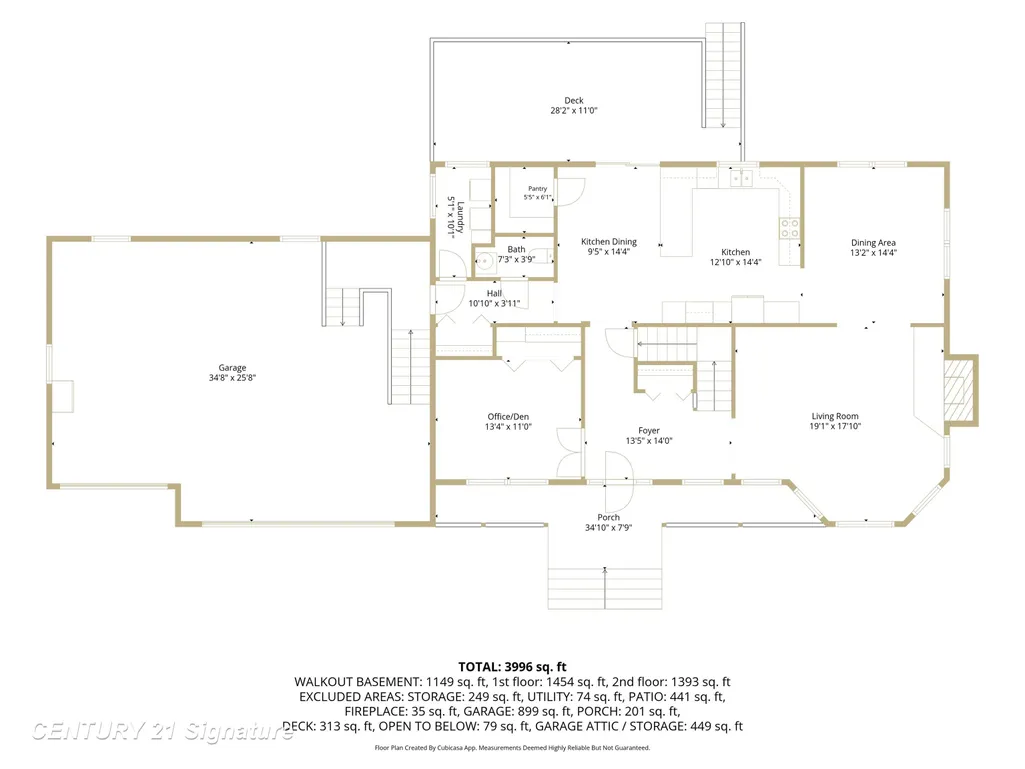
- Sqr Footage4083
- Lot Size7.98 Acres
Data Source:
RealComp
Property Description
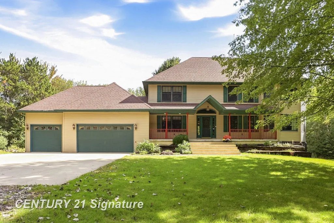
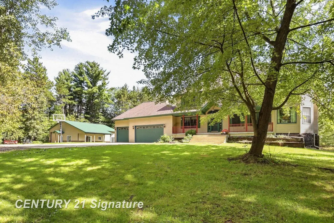
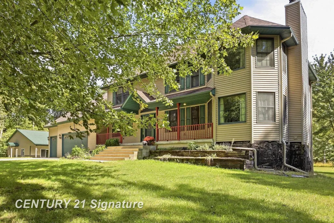
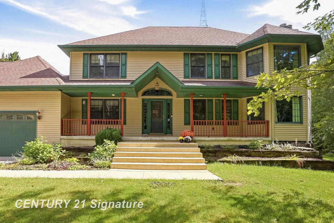
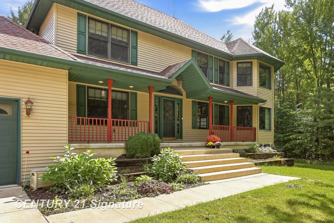
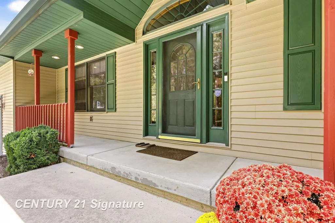
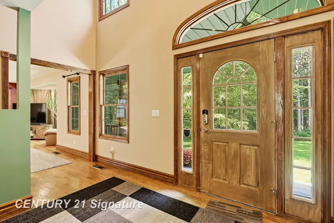
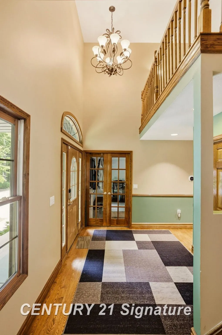
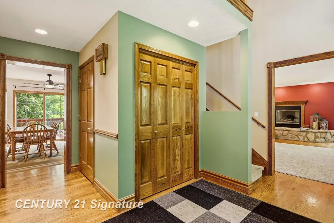
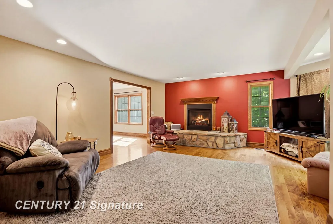
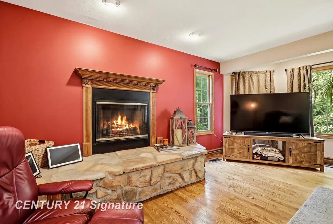
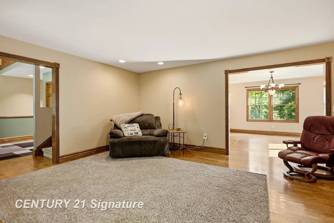
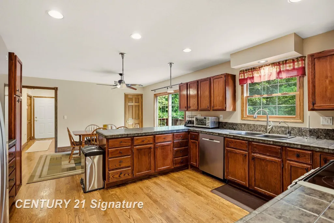
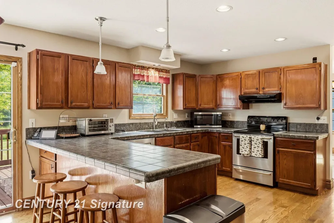
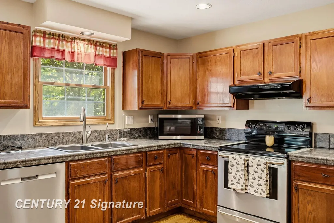
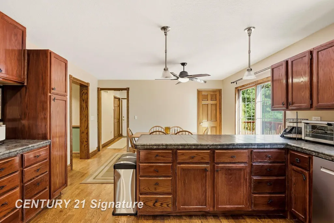
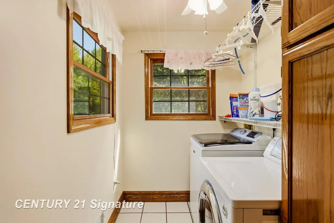
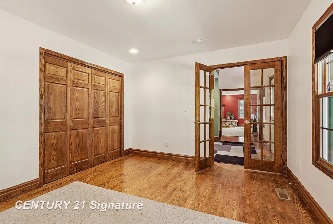
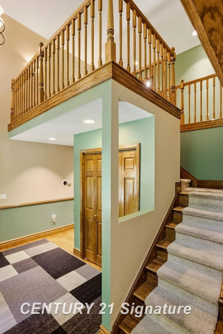
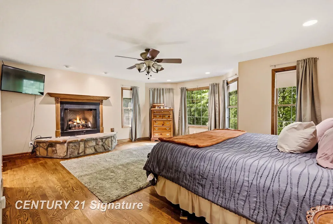
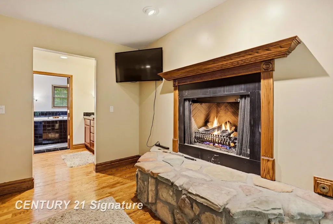
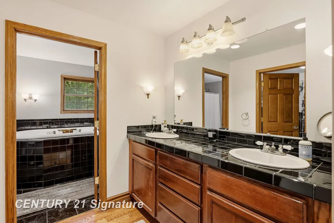
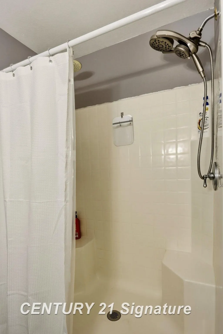
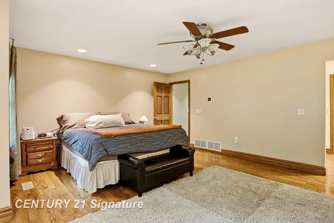
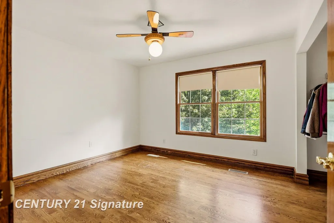
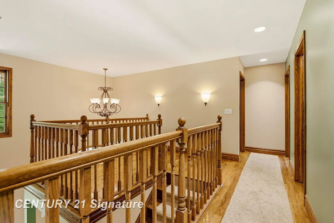
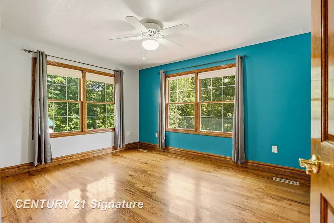
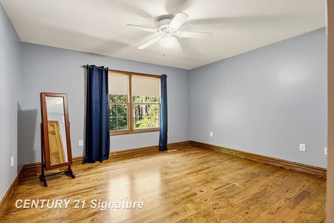
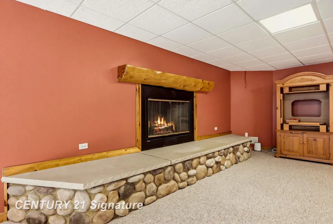
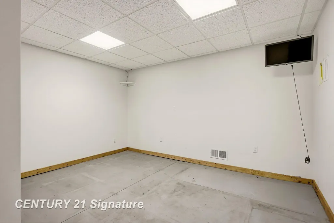
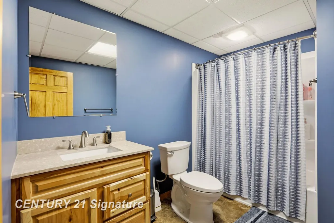
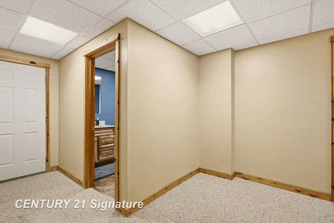
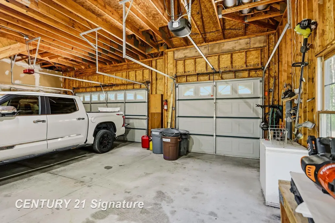
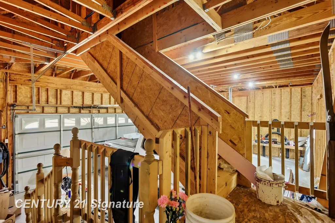
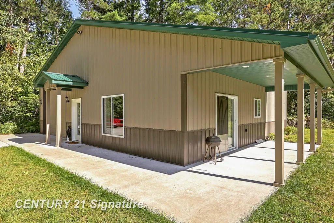
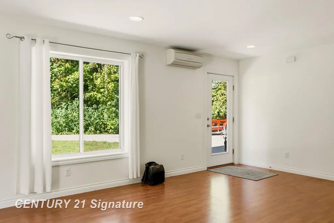
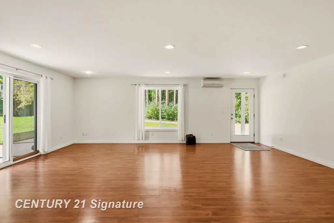
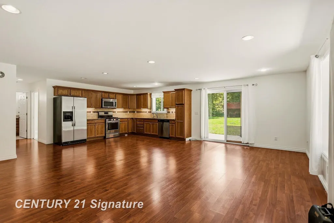
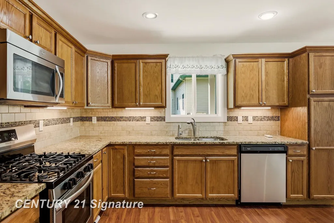
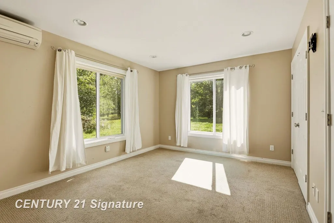
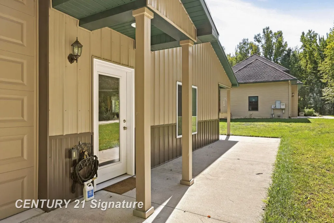
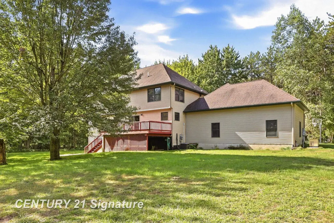
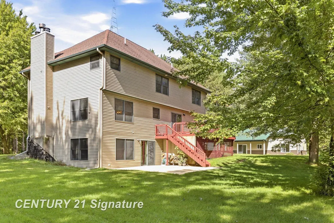
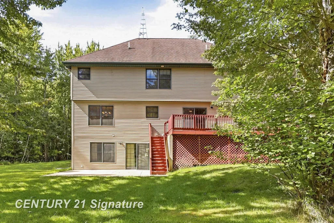
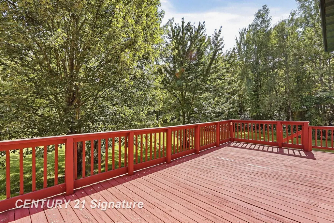
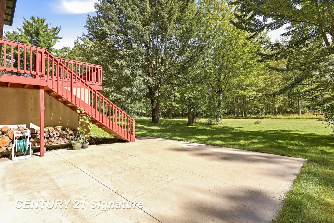
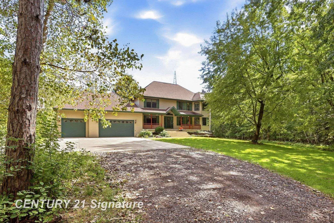
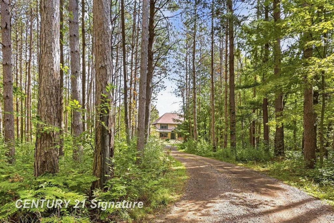
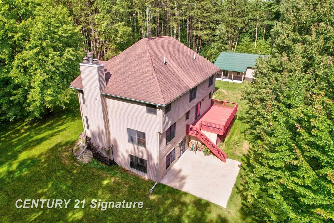
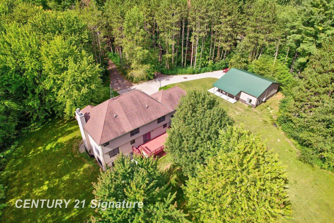
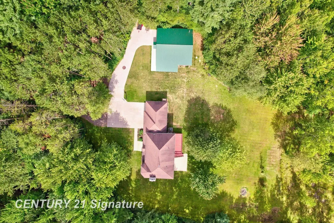
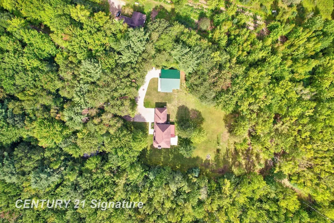
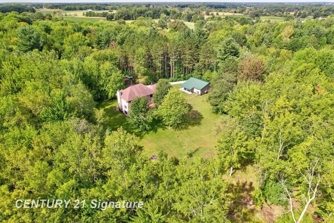
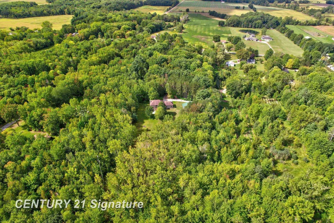
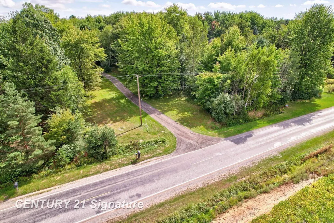
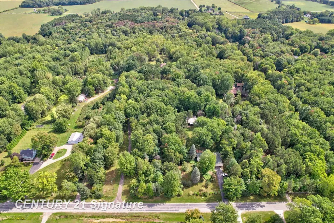
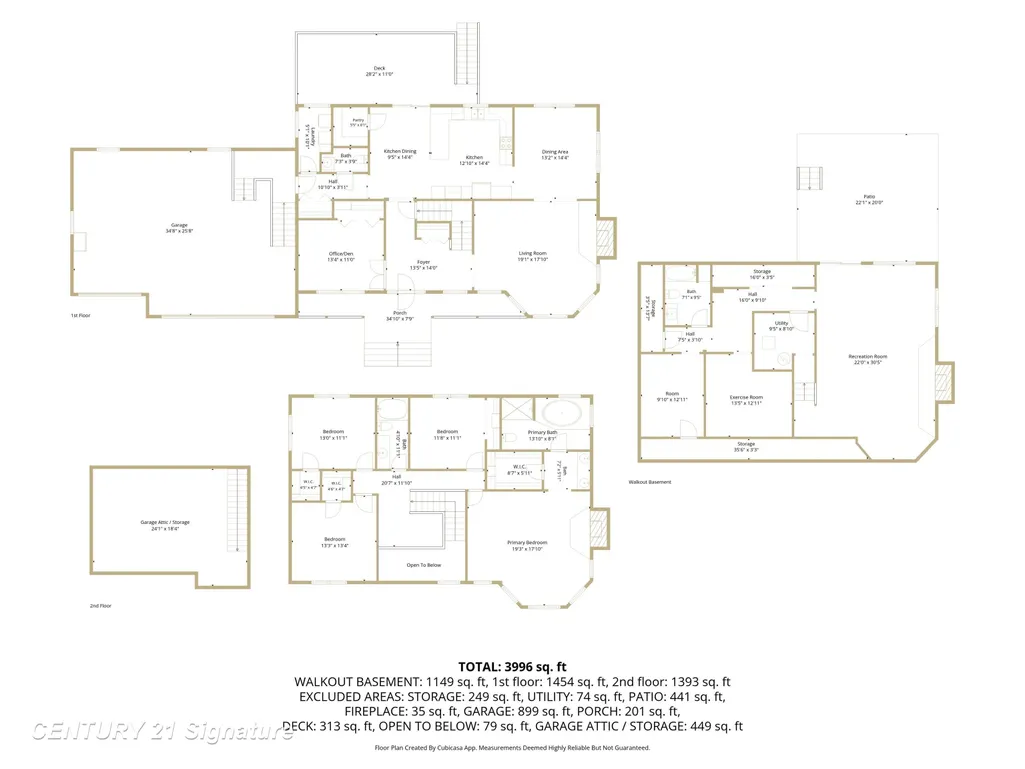
Welcome to your own private retreat on N Fordney Road! Situated on 7.98 beautiful acres in the Hemlock School District, this spacious home offers an impressive combination of space, comfort, and country living. With nearly 3,000 square feet above grade, plus a 1,374-square-foot walkout basement, there is room for everyone. The home features 6 bedrooms, 4 ½ bathrooms, and three fireplaces that add warmth and character throughout. Andersen windows bring in plenty of natural light while showcasing the peaceful surroundings. Major updates include a newer furnace, air conditioner, and water heater, while a whole-house generator provides added peace of mind. Outside, the property has just as much to offer. Enjoy nearly 8 acres of space, your own pond, and a substantial 40' x 40' pole barn with an in-law suite including its own kitchen, living room, and full bathroom and plenty of room for storage, hobbies, equipment, or recreational vehicles. The walkout basement provides convenient access to the expansive backyard and makes the lower level an especially versatile extension of the home. With generous living space, beautiful acreage, abundant storage, and sought-after features inside and out, this N Fordney Road property offers a rare opportunity to enjoy country living with room to spread out.
| Price History | |
|---|---|
| 9/22/2026 | Listed $599,900 |
General Features
| Sewer | SepticTank |
|---|---|
| Heating | ForcedAir, NaturalGas, Radiant |
| Cooling | CeilingFans, CentralAir |
| Possession | AtClose |
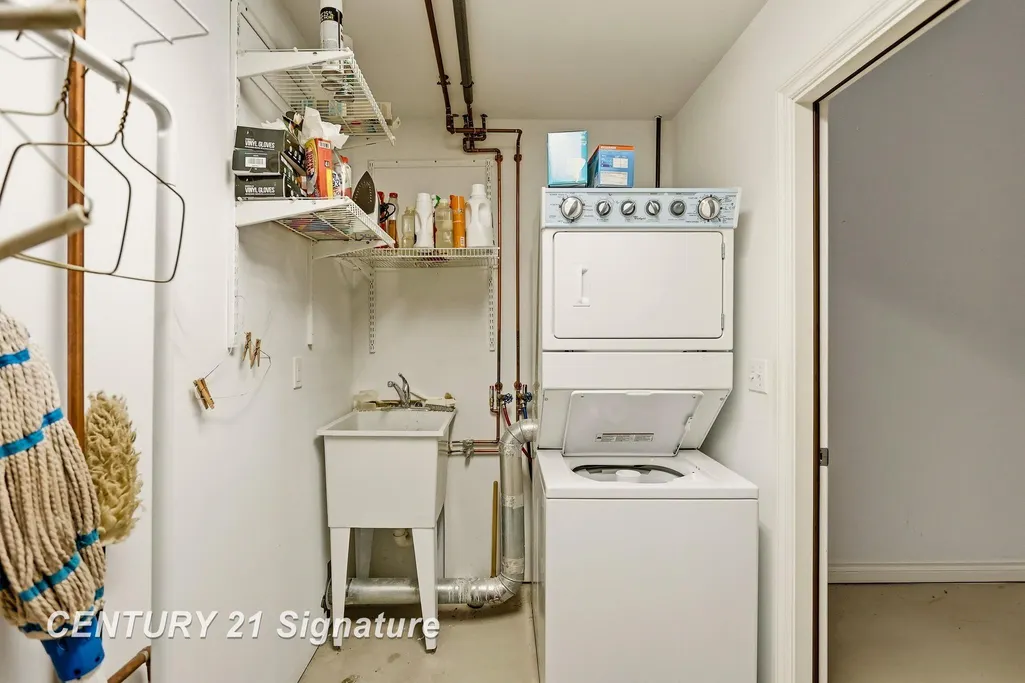
| Appliances | Dishwasher, Disposal, Dryer, Oven, Refrigerator, Range, Washer |
| Garage Spaces | 5.0 |
| Architectural Style | Contemporary |
| Pool Features | None |
| Construction Materials | VinylSiding |
| Year Built | 2001 |
| Levels | Two |
| Property Subtype | SingleFamilyResidence |
| Tax Year | 2026 |
| Waterfront Features | Pond |
| County | Saginaw |
| New Construction | No |
| Property Type | Residential |
| HOA | Yes |
| Attached Garage | Yes |
| Subdivision Name | RICHLAND TOWNSHIP |
| Garage Y/N | Yes |
| Other Structures | PoleBarn |
| Total Rooms | 11 |
| Full Baths | 4 |
| Status | Active |
| City | RichlandTownship_Saginaw |
| Disclosures | TaxesHomesteadExempt |
| Senior Community Y/N | No |
| High School District | Hemlock |
| Zoning Description | Residential |
| MLS Area | Area73051RichlandTwp |
| Carport Y/N | No |
| Land Lease Y/N | No |
| Tax Annual Amount | 8459.0 |
| Home Warranty Y/N | No |
| Lease Renewal Y/N | No |
| Additional Parcels Y/N | No |
| Lease Considered Y/N | No |
| Rent Control Y/N | No |
| Standard Status | Active |
| Tax Assessed Value | 216727 |
| MobileHomeRemainsYN | No |
| PostalCity | Hemlock_Saginaw |
| Legal Description | COM AT SW COR TH N 556.95 TO POB TH N 100.03 FT TH E 1320.22 FT TH S 363.07 FT TH W 820.14 FT TH N 263.04 FT TH W 500.08 FT TO POB 7.98 ACRES SEC 1 T12N R2E ***NEW PARCEL SPLIT FROM 3005-000 1/17/98 |
Interior Features
| Interior Amenities | HighSpeedInternet |
|---|---|
| Basement | Finished, WalkOutAccess |
| Fireplace Features | Basement, LivingRoom, MasterBedroom |
| Basement (Y/N) | Yes |
| Air Conditioning Y/N | Yes |
| Heating Y/N | Yes |
| Fireplace Y/N | Yes |
| Above Grade Finished Area | 2797.0 |
| Half Baths | 1 |
| Total Bedrooms | 6 |
| Below Grade Finished Area | 1286.0 |
| WaterHeaterFuel | NaturalGas |
| Above Grade Finished Area Source | PublicRecords |
| Above Grade Finished Area Unit Type | SquareFeet |
| Total Baths | 5 |
Exterior Features
| Fencing | Fenced |
|---|---|
| Parking Features | FiveCarGarage, Attached, ElectricityinGarage, HeatedGarage, GarageDoorOpener |
| Lot Features | DecorativePond, WaterView |
| Water Source | Well |
| Foundation Details | Basement |
| Spa | No |
| Lot Dimensions | irregular |
| Lot Size Acres | 7.98 |
| Road Surface Type | Paved |
| Waterfront Y/N | No |
| Crops Included Y/N | No |
| Road Responsibility | PublicMaintainedRoad |
| Horse Y/N | No |
| Irrigation Water Rights Y/N | No |
Amenities
- Foreclosure
- Views
- Short Sale
- New Construction
- Adult 55+
- Lease To Own
- No HOA Fees
- Furnished
- Primary On Main
- Air Conditioning
- Seller Finance
- Green
- Fixer Upper
- Horse
- Golf
- Fireplace
- Deck
- Garage
- Basement
- Pool
 IDX provided courtesy of Realcomp II Ltd., via Remerica Hometown III and The Originating MLS(found above), © 2026 Realcomp II Ltd. Shareholders. Shareholders. The information being provided is for consumers personal, non-commercial use and may not be used for any purpose other than to identify prospective properties consumers may be interested in purchasing.
Data is updated as of September 22, 2026 5:28 PM UTC Information deemed reliable but not guaranteed.
The data relating to real estate on this web site comes in part from the Internet Data Exchange (IDX) Program of Realcomp Ltd
Property vs Single Family Average in 48626
Price
Taxes
Year Built
 Listing information is provided by Participants of the MichRIC MLS. IDX information is provided exclusively for personal, non-commercial use, and may not be used for any purpose other than to identify prospective properties consumers may be interested in purchasing. Information deemed reliable but not guaranteed. ©: MichRIC MLS. Last Update September 22, 2026 7:22 PM UTC
