
Views - New Construction




Address
29542 Priest Street, Silver Creek Twp, MI
Price
$ 400,000
Property Attributes
- ID#62026017299
- TypeSingle Family
- Listing Status Active
- CountyCASS
- CitySilver Creek Twp
- AreaSilver Creek Twp
- Zip49047
- StyleSingleFamilyResidence
- Year Built2013
- Taxes$ 2116
- Price$ 400,000
- Bedrooms3
- Full Bathrooms2
- Half Bathrooms0
- Sqr Footage1008
- Lot Size1.1 Acres
Data Source:
RealComp
Property Description
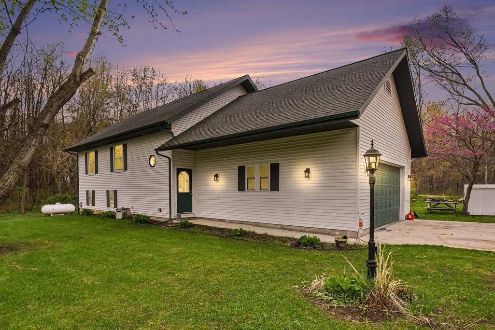
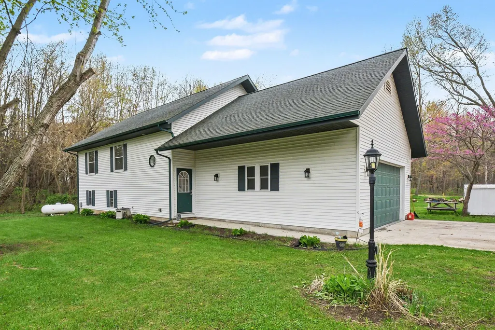
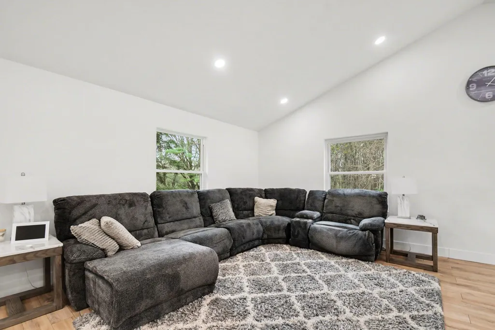
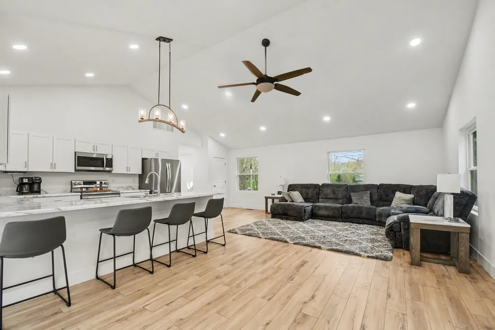
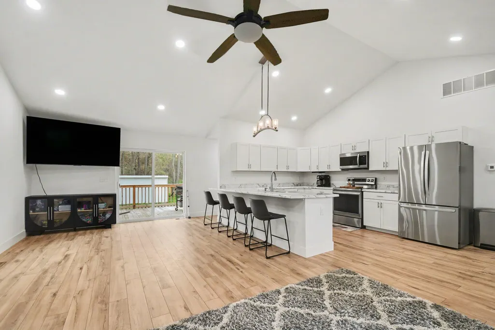
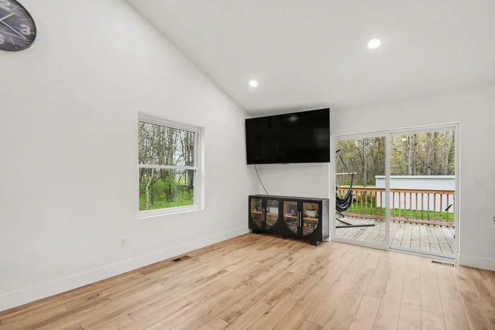
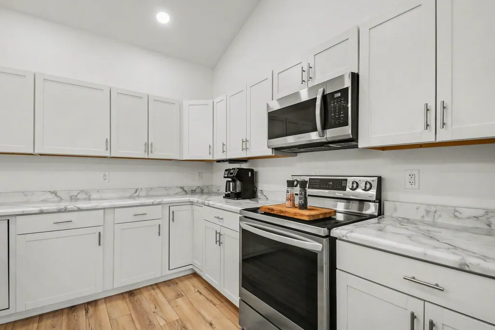
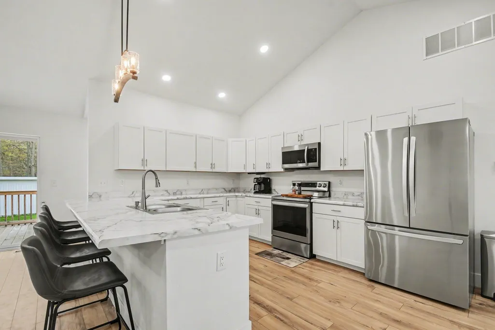
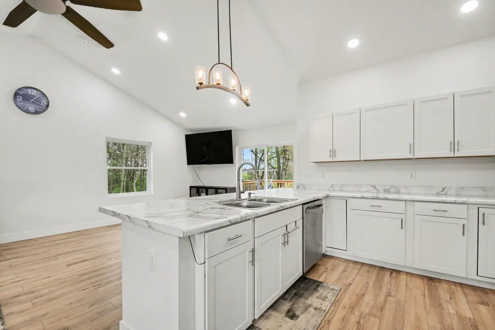
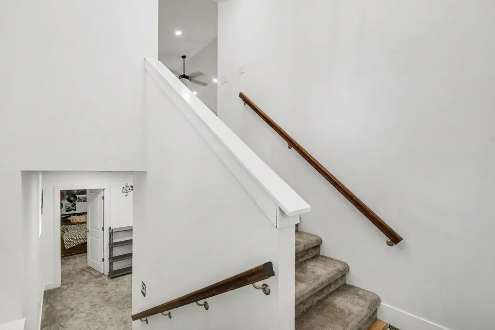
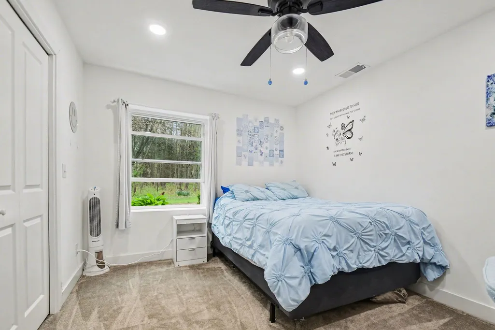
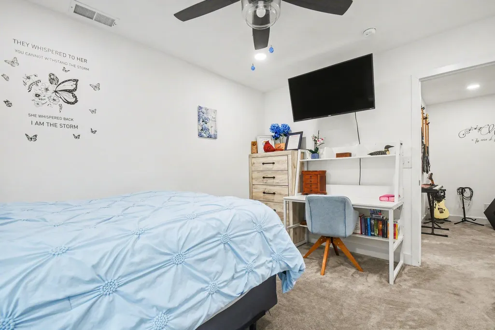
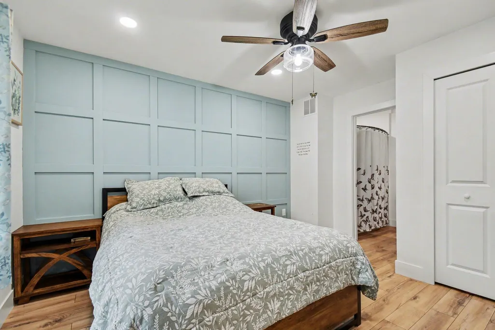
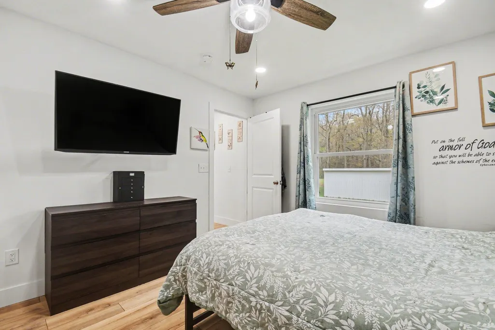
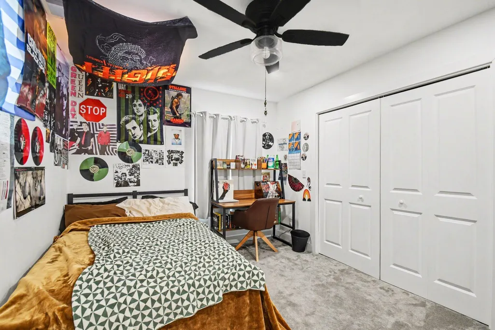
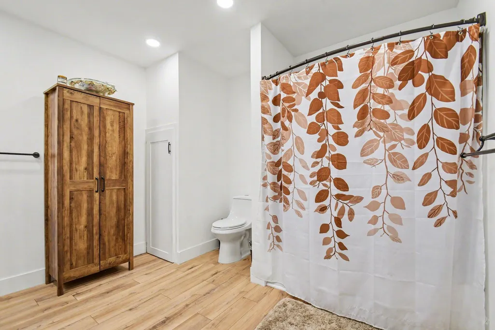
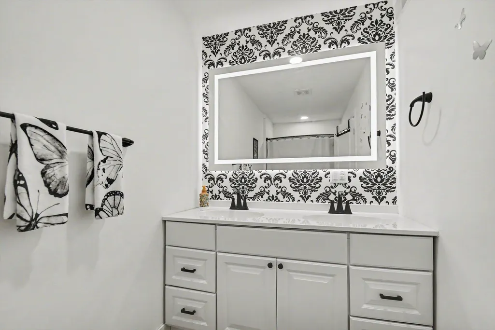
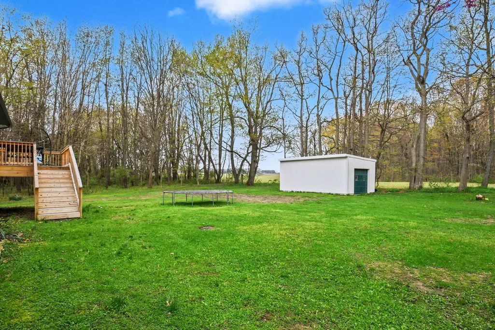
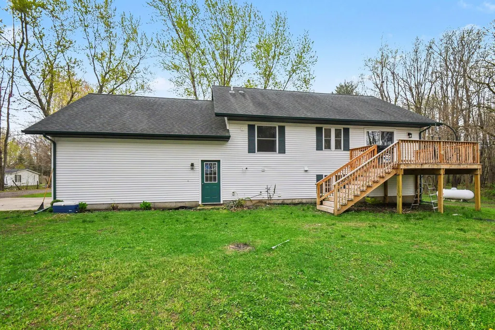
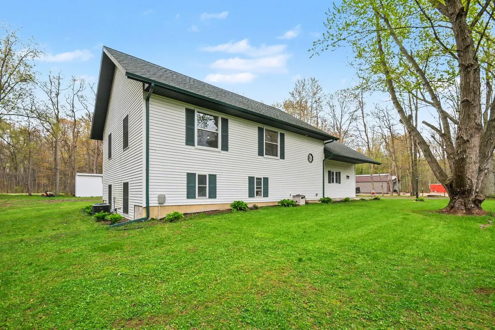
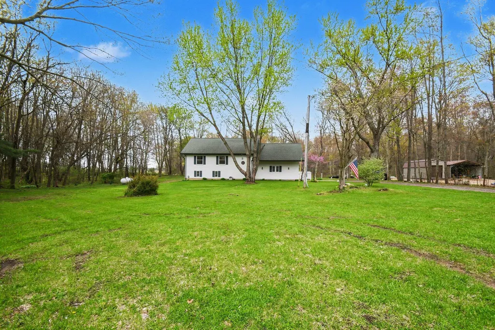
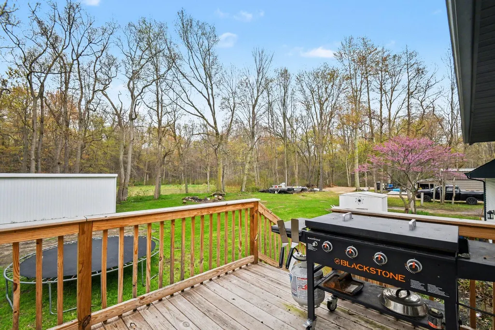
Located near Sister Lakes, this stunning 3-bedroom, 2-bath country home sits on over an acre. Thoughtfully updated inside and out, this home features all new paint, flooring, lighting, kitchen and bath finishes, along with a new furnace, central air, hot water heater, gutters, and decking, --truly move-in ready.The upper level is a true showstopper, featuring vaulted ceilings, abundant recessed lighting, and an open-concept living room and eat-in kitchen with direct access to the deck--perfect for entertaining or relaxing while enjoying peaceful country views.The spacious primary suite offers a private retreat with a double-sink vanity and sleek backlit mirror. The lower level provides a large family room, laundry area, full bath, and two additional generously sized bedrooms, offering plenty of space for family or guests.Storage and functionality are unmatched with an attached 2+ car garage, storage shed, and a 14x24 pole barn--ideal for hobbies, equipment, or extra vehicles.Enjoy the perfect blend of modern updates and country living just minutes from the Sister Lakes area.
| Price History | |
|---|---|
| 4/23/2026 | Listed $425,000 |
| 5/4/2026 | 2$420,000 |
| 5/18/2026 | 3$410,000 |
| 6/5/2026 | 2$405,000 |
| 8/21/2026 | 2$400,000 |
General Features
| Sewer | SepticTank |
|---|---|
| Heating | ForcedAir, Propane |
| Cooling | CeilingFans, CentralAir |
| Utilities | CableConnected, Propane |
| Roof | Composition |
| Appliances | Dishwasher, Dryer, Microwave, Oven, Refrigerator, Range, Washer |
| Development Status | Completed |
| Garage Spaces | 2.0 |
| Patio/Porch Features | Deck |
| Security Features | SmokeDetectors |
| Construction Materials | VinylSiding |
| Year Built | 2013 |
| Stories Count | 1 |
| Levels | BiLevel |
| Property Subtype | SingleFamilyResidence |
| Tax Year | 2025 |
| County | Cass |
| New Construction | Yes |
| Property Type | Residential |
| HOA | No |
| Attached Garage | Yes |
| Garage Y/N | Yes |
| Other Structures | PoleBarn |
| Total Rooms | 6 |
| Full Baths | 2 |
| Status | Active |
| Directions | From City Center of Dowagiac head North on Front Street; West onto Downey St; North on Brosnan; West onto Priest St to sign on North side of property. |
| City | SilverCreekTownship_Cass |
| Senior Community Y/N | No |
| High School District | DowagiacUnion |
| MLS Area | Area14011SilverCreekTwp |
| Lot Size Units | SquareFeet |
| Carport Y/N | No |
| Land Lease Y/N | No |
| Tax Annual Amount | 2116.0 |
| Home Warranty Y/N | No |
| Property Condition | NewConstruction |
| Lease Renewal Y/N | No |
| Additional Parcels Y/N | No |
| Lease Considered Y/N | No |
| Rent Control Y/N | No |
| Building Area Units | SquareFeet |
| Living Area Units | SquareFeet |
| Standard Status | Active |
| Tax Assessed Value | 199300 |
| MobileHomeRemainsYN | No |
| PostalCity | Dowagiac_Cass |
| Legal Description | 331192 166 5S-16W W 145 FT OF E 276.84 FT OF S QTR NE QTR SW QTR. SEC 11. 1.10 A M/L. |
Interior Features
| Interior Amenities | VaultedCeilings |
|---|---|
| Basement | Daylight, Finished, Full |
| Flooring | Carpet, Laminate |
| Basement (Y/N) | Yes |
| Air Conditioning Y/N | Yes |
| Heating Y/N | Yes |
| Window Features | InsulatedWindows |
| Fireplace Y/N | No |
| Above Grade Finished Area | 1008.0 |
| Laundry Features | LaundryRoom, LowerLevel |
| Total Bedrooms | 3 |
| Below Grade Finished Area | 673.0 |
| WaterHeaterFuel | Propane |
| Below Grade Finished Area Unit Type | SquareFeet |
| LivingAreaSource | PriorListing |
| Above Grade Finished Area Unit Type | SquareFeet |
| Total Baths | 2 |
Exterior Features
| Parking Features | Attached, Concrete, Gravel |
|---|---|
| Water Source | Well |
| Lot Size Area | 47916.0 |
| Spa | No |
| Building Area Total | 1627.0 |
| Lot Dimensions | 152x311x148x310 |
| Lot Size Acres | 1.1 |
| Road Surface Type | Paved |
| Waterfront Y/N | No |
| Crops Included Y/N | No |
| Road Responsibility | PublicMaintainedRoad |
| Horse Y/N | No |
| Irrigation Water Rights Y/N | No |
Amenities
- Foreclosure
- Views
- Short Sale
- New Construction
- Adult 55+
- Lease To Own
- No HOA Fees
- Furnished
- Primary On Main
- Air Conditioning
- Seller Finance
- Green
- Fixer Upper
- Horse
- Golf
- Fireplace
- Deck
- Garage
- Basement
- Pool
 IDX provided courtesy of Realcomp II Ltd., via Remerica Hometown III and The Originating MLS(found above), © 2026 Realcomp II Ltd. Shareholders. Shareholders. The information being provided is for consumers personal, non-commercial use and may not be used for any purpose other than to identify prospective properties consumers may be interested in purchasing.
Data is updated as of September 23, 2026 6:02 PM UTC Information deemed reliable but not guaranteed.
The data relating to real estate on this web site comes in part from the Internet Data Exchange (IDX) Program of Realcomp Ltd
Property vs Single Family Average in 49047
Price
Taxes
Year Built
Visits
 Listing information is provided by Participants of the MichRIC MLS. IDX information is provided exclusively for personal, non-commercial use, and may not be used for any purpose other than to identify prospective properties consumers may be interested in purchasing. Information deemed reliable but not guaranteed. ©: MichRIC MLS. Last Update September 23, 2026 4:26 PM UTC
