
New Construction









Address
1412 Cedarwood Drive, Greenville City, MI
Price
$ 329,900
Property Attributes
- ID#65026027818
- TypeSingle Family
- Listing Status Active
- CountyMONTCALM
- CityGreenville City
- AreaGreenville
- NeighborhoodEDGEWOOD PINES SOUTH
- Zip48838
- StyleSingleFamilyResidence
- Year Built2026
- Taxes$ 500
- Price$ 329,900
- Bedrooms4
- Full Bathrooms2
- Half Bathrooms0
- Sqr Footage2072
- Lot Size0.2 Acres
Data Source:
RealComp
Property Description
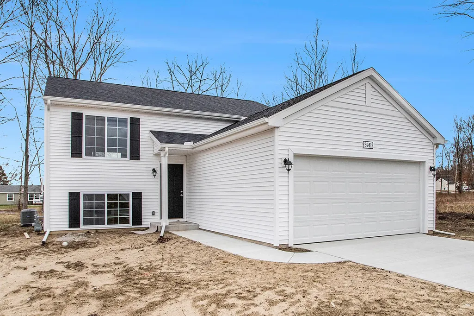
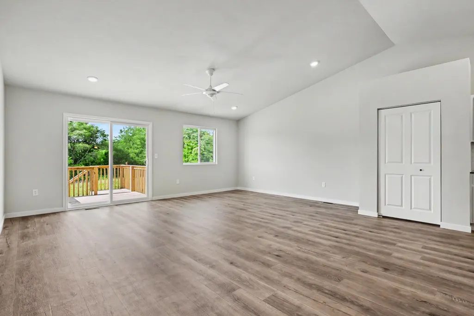
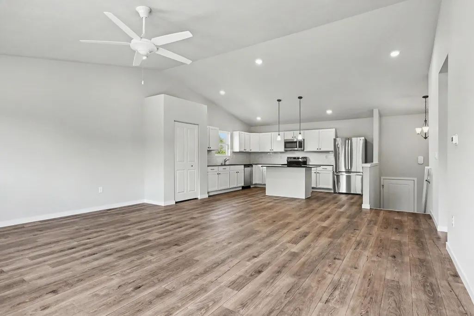
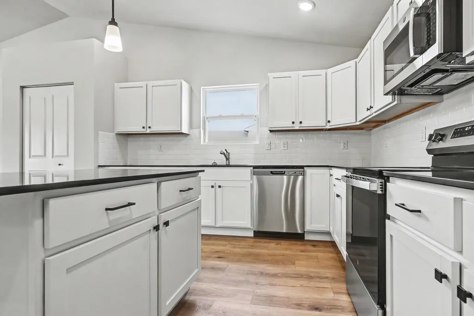
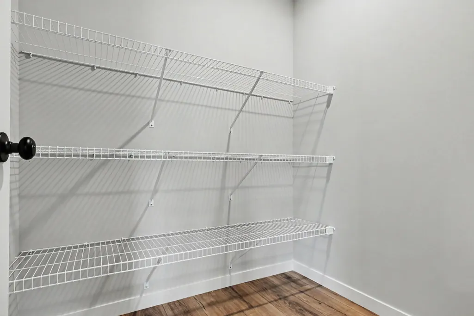
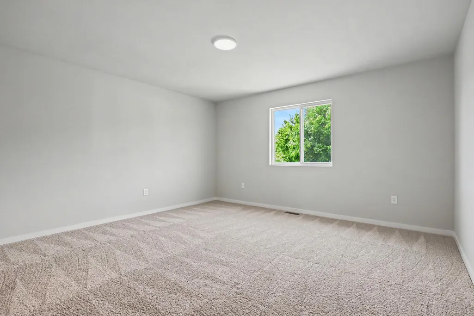
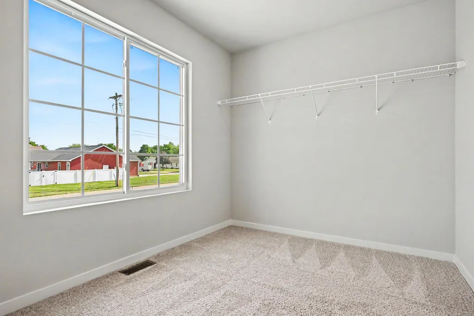
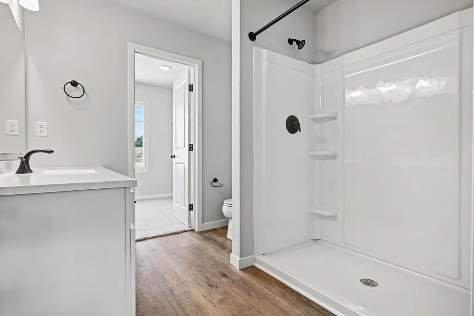
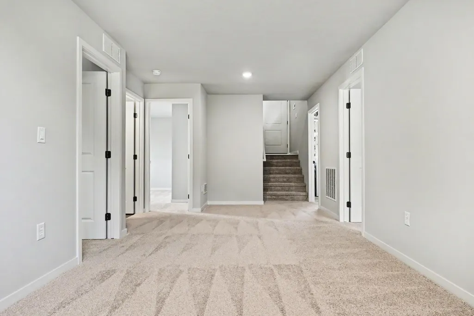
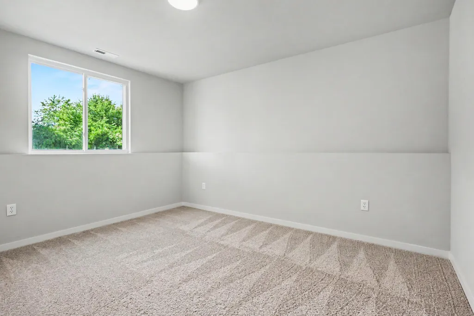
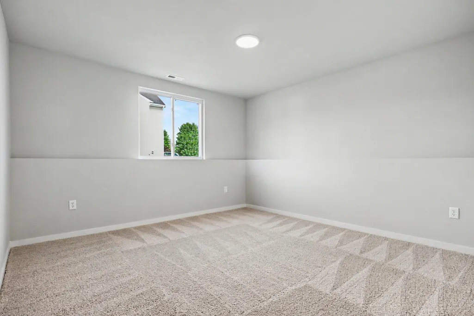
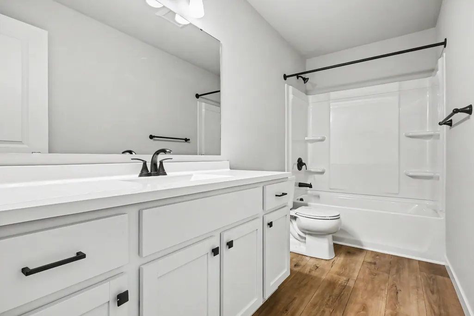
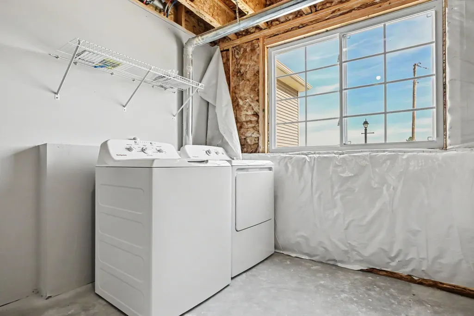
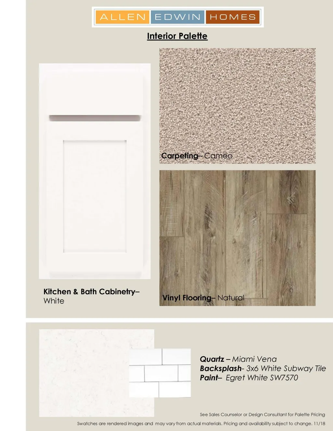
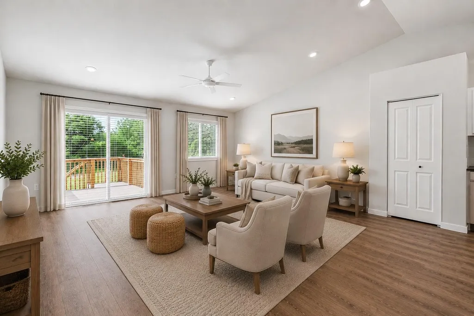
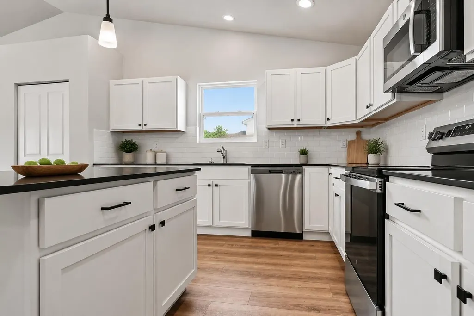
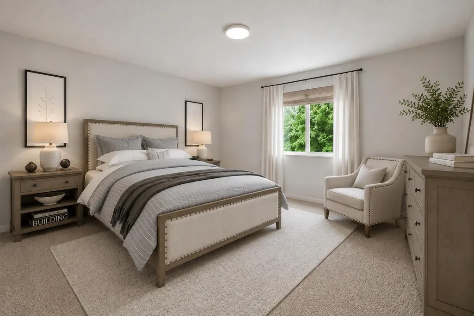
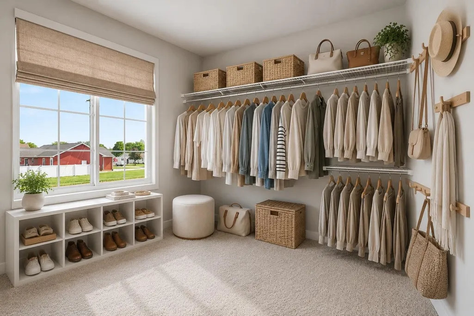
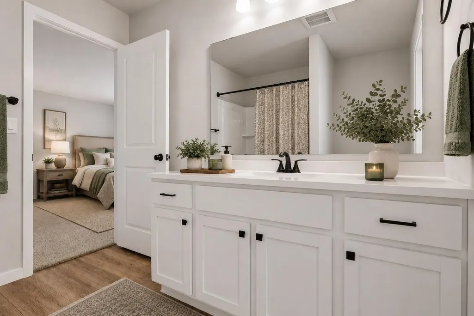
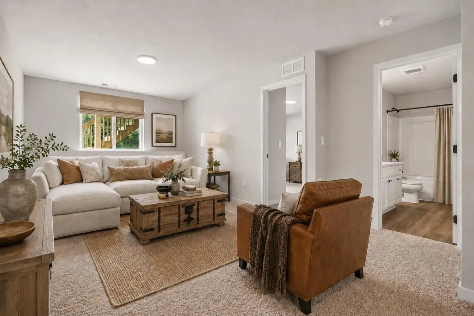
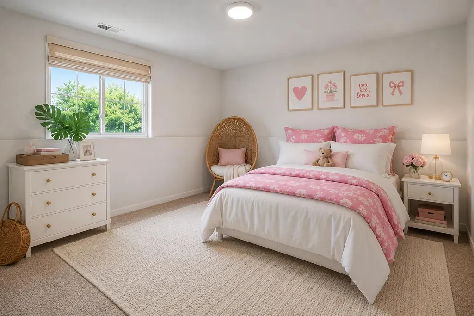
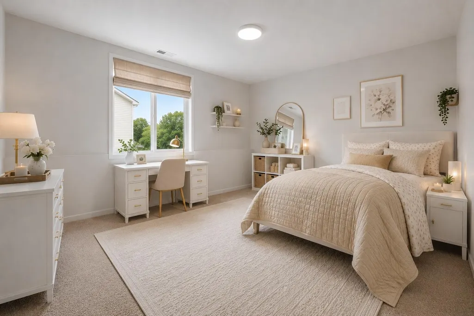
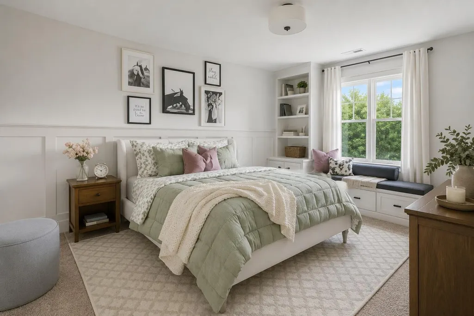
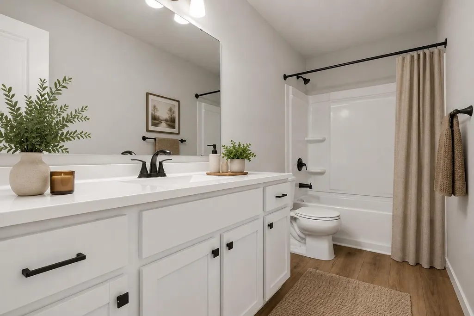
New Construction Home in Edgewood Pines in the Greenville School District. This thoughtfully designed split-level home offers 2,072 square feet, 4 bedrooms, and 2 full baths with a layout that maximizes both shared living space and private retreats. The kitchen showcases desirable upgrades including quartz countertops, a tile backsplash, white cabinetry, and a complete stainless steel appliance package with refrigerator. The primary suite is privately positioned on the upper level and includes its own full bath and generous closet space. The lower level rec room features sliding glass doors that provide direct access to the backyard and a 10x10 patio, creating a seamless indoor-outdoor living space ideal for relaxing or entertaining. Three spacious bedrooms are also located on this level, each with a daylight window that brings in natural light, along with a full bathroom. A dedicated utility area includes a washer and dryer and offers additional functional space.Over 400 sq ft larger and over 10 years newer than similarly priced homes in the area.
| Price History | |
|---|---|
| 6/8/2026 | Listed $329,900 |
General Features
| Sewer | PublicSewer |
|---|---|
| Heating | ForcedAir, NaturalGas |
| Cooling | CentralAir |
| Utilities | NaturalGasConnected |
| Possession | CloseOfEscrow |
| Roof | Composition, Shingle |
| Appliances | Dishwasher, Dryer, Microwave, Refrigerator, Range, Washer |
| Garage Spaces | 2.0 |
| Patio/Porch Features | Patio, Porch |
| Security Features | CarbonMonoxideDetectors, SmokeDetectors |
| Construction Materials | VinylSiding |
| Year Built | 2026 |
| Stories Count | 2 |
| Levels | BiLevel |
| Property Subtype | SingleFamilyResidence |
| Tax Year | 2025 |
| County | Montcalm |
| New Construction | Yes |
| Property Type | Residential |
| HOA | No |
| Attached Garage | Yes |
| Energy Efficient | Hvac |
| Subdivision Name | EDGEWOOD PINES SOUTH |
| Garage Y/N | Yes |
| Total Rooms | 5 |
| Full Baths | 2 |
| Status | Active |
| Directions | From exit 101 on US-131 N Turn right onto M-57 E. After approx. 15 miles Continue straight onto W Carson City Rd/W Washington St for approx. 1.8 miles. Then turn right onto S Edgewood St and then tur |
| City | GreenvilleCity_Montcalm |
| Senior Community Y/N | No |
| High School District | Greenville |
| Zoning Description | Residential |
| MLS Area | Area59172Greenville |
| Lot Size Units | SquareFeet |
| Carport Y/N | No |
| Land Lease Y/N | No |
| Tax Annual Amount | 500.0 |
| Home Warranty Y/N | No |
| Property Condition | NewConstruction, UnderConstruction |
| Lease Renewal Y/N | No |
| Additional Parcels Y/N | No |
| Lease Considered Y/N | No |
| Rent Control Y/N | No |
| Virtual Tour | https://my.matterport.com/show/?mls=1&m=fEzb1g7Xcdo |
| Building Area Units | SquareFeet |
| Living Area Units | SquareFeet |
| Builder Name | Allen Edwin Homes |
| Standard Status | Active |
| Occupancy Type | Vacant |
| Virtual Tour | https://my.matterport.com/show/?m=fEzb1g7Xcdo |
| MobileHomeRemainsYN | No |
| PostalCity | Greenville_Montcalm |
| Legal Description | LOT 6 EDGEWOOD PINES SOUTH |
Interior Features
| Interior Amenities | Pantry |
|---|---|
| Basement | Full, WalkOutAccess |
| Flooring | Carpet, Vinyl |
| Basement (Y/N) | Yes |
| Air Conditioning Y/N | Yes |
| Heating Y/N | Yes |
| Window Features | LowEmissivityWindows, Screens |
| Fireplace Y/N | No |
| Above Grade Finished Area | 1120.0 |
| Laundry Features | LaundryRoom, LowerLevel |
| Total Bedrooms | 4 |
| Below Grade Finished Area | 952.0 |
| WaterHeaterFuel | NaturalGas |
| Below Grade Finished Area Unit Type | SquareFeet |
| LivingAreaSource | Plans |
| Above Grade Finished Area Unit Type | SquareFeet |
| Total Baths | 2 |
Exterior Features
| Parking Features | Attached, GarageFacesFront, GarageDoorOpener, Paved |
|---|---|
| Water Source | Public |
| Lot Size Area | 8785.0 |
| Foundation Details | Basement |
| Spa | No |
| Building Area Total | 2237.0 |
| Lot Dimensions | Irregular |
| Lot Size Acres | 0.2 |
| Road Surface Type | Paved |
| Waterfront Y/N | No |
| Crops Included Y/N | No |
| Horse Y/N | No |
| Irrigation Water Rights Y/N | No |
Amenities
- Foreclosure
- Views
- Short Sale
- New Construction
- Adult 55+
- Lease To Own
- No HOA Fees
- Furnished
- Primary On Main
- Air Conditioning
- Seller Finance
- Green
- Fixer Upper
- Horse
- Golf
- Fireplace
- Deck
- Garage
- Basement
- Pool
 IDX provided courtesy of Realcomp II Ltd., via Remerica Hometown III and The Originating MLS(found above), © 2026 Realcomp II Ltd. Shareholders. Shareholders. The information being provided is for consumers personal, non-commercial use and may not be used for any purpose other than to identify prospective properties consumers may be interested in purchasing.
Data is updated as of September 23, 2026 6:02 PM UTC Information deemed reliable but not guaranteed.
The data relating to real estate on this web site comes in part from the Internet Data Exchange (IDX) Program of Realcomp Ltd
Property vs Single Family Average in 48838
Price
Taxes
Year Built
Visits
 Listing information is provided by Participants of the MichRIC MLS. IDX information is provided exclusively for personal, non-commercial use, and may not be used for any purpose other than to identify prospective properties consumers may be interested in purchasing. Information deemed reliable but not guaranteed. ©: MichRIC MLS. Last Update September 23, 2026 4:26 PM UTC
