
Views - New Construction - Eco Friendly















Address
2098 Kristin Court, Muskegon Twp, MI
Price
$ 349,900
Property Attributes
- ID#65026046035
- TypeSingle Family
- Listing Status Active
- CountyMUSKEGON
- CityMuskegon Twp
- AreaMuskegon Twp
- NeighborhoodKRISTIN COURT
- Zip49442
- StyleSingleFamilyResidence
- Year Built2026
- Taxes$ 500
- Price$ 349,900
- Bedrooms4
- Full Bathrooms2
- Half Bathrooms0
- Sqr Footage2072
- Lot Size0.29 Acres
Data Source:
RealComp
Property Description
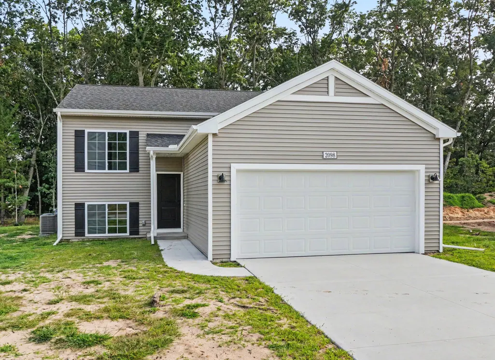
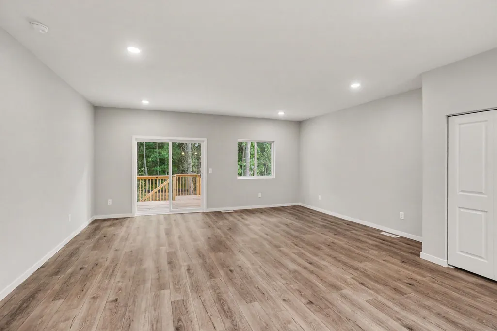
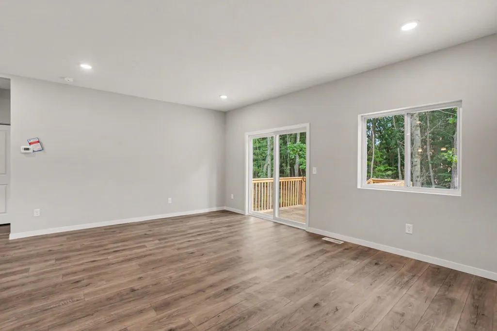
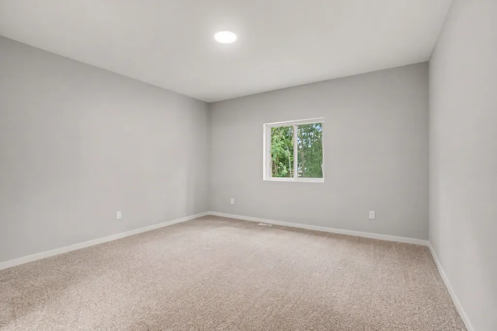
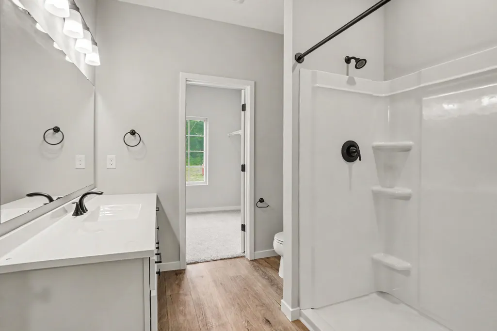
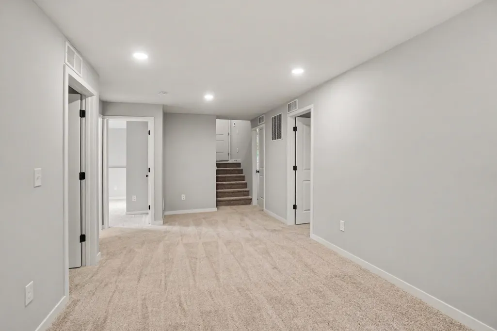
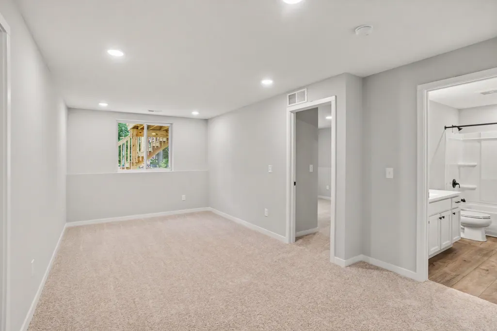
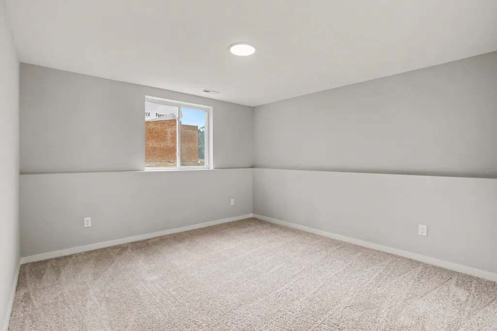
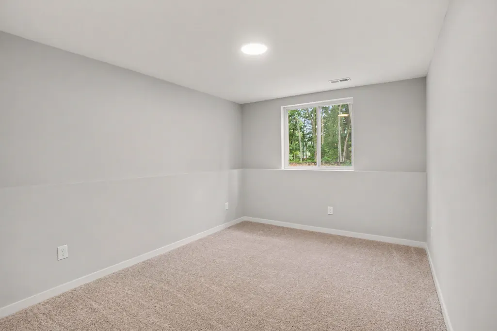
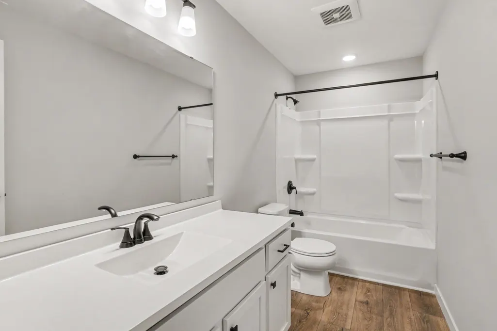
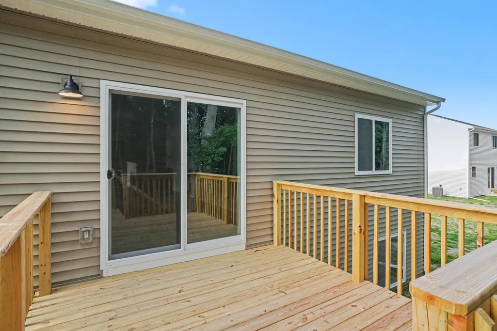
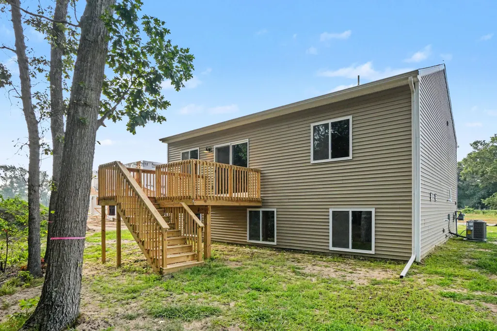
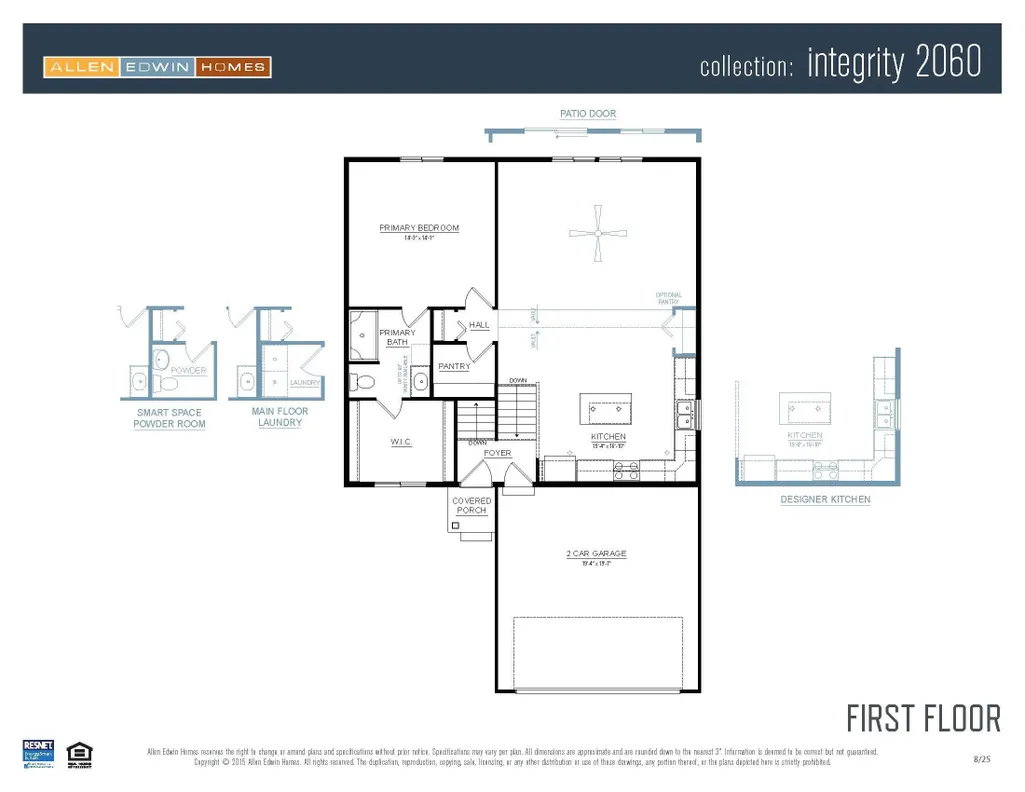
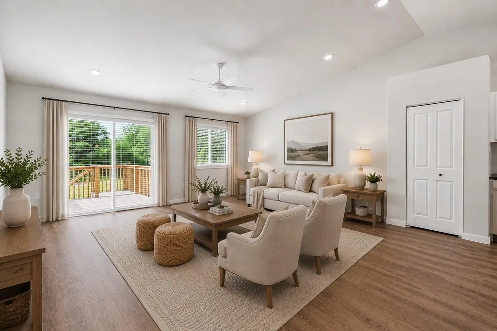
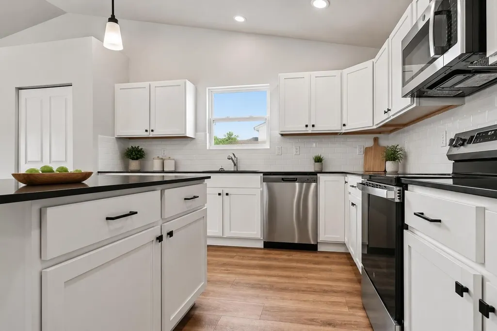
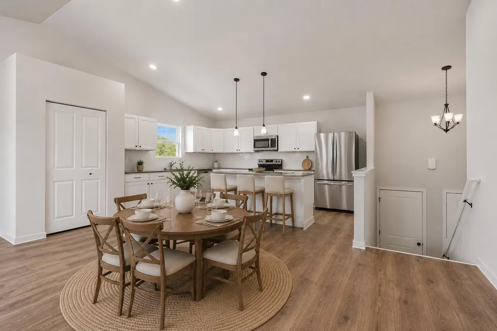
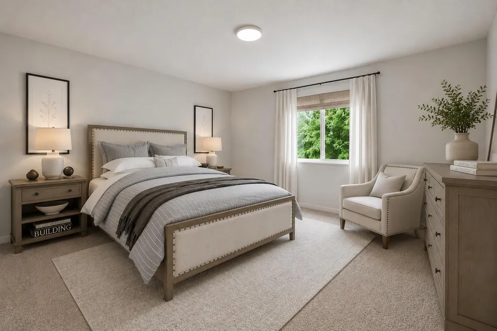
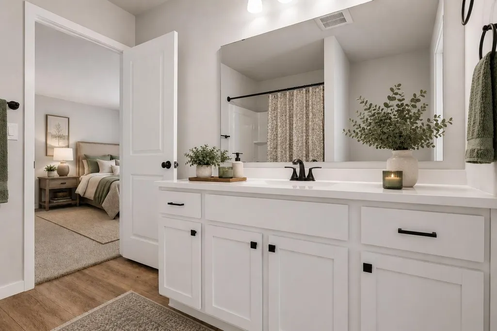
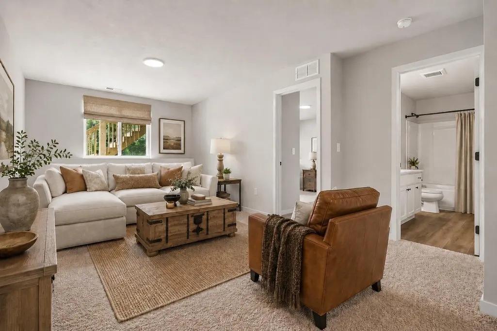
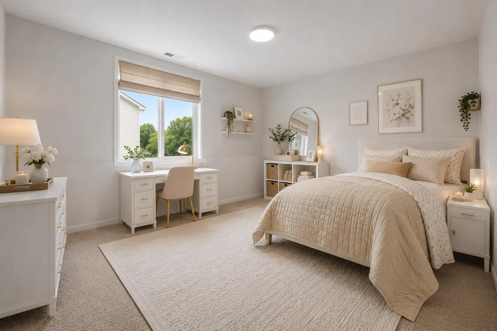
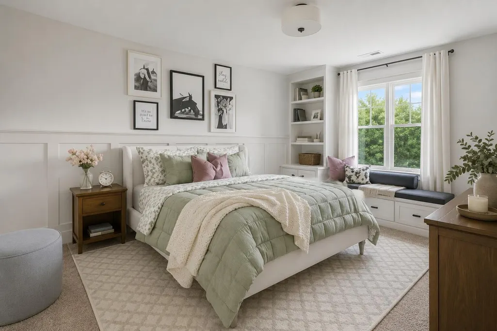
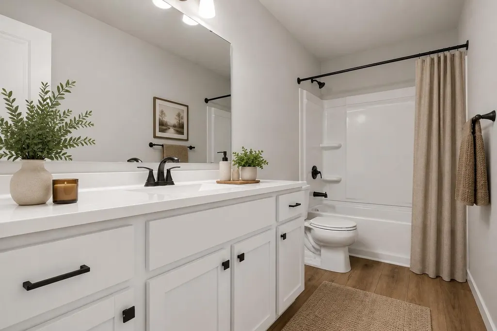
New Construction Home in Kristin Court in the Orchard View School District. This split-level home offers 2,072 sqft of thoughtfully arranged living space with 4 bedrooms and 2 baths, designed to create both openness and privacy. The main level features an open-concept layout where the spacious great room flows effortlessly into the kitchen and dining nook, making everyday living and entertaining feel natural and connected. The kitchen showcases desirable upgrades including quartz countertops, a tile backsplash, white cabinetry, and a complete stainless steel appliance package with refrigerator. Large windows invite in abundant light, enhancing the comfortable, welcoming atmosphere. The primary suite is privately situated on the upper level, complete with its own full bath and an oversized walk-in closet with a picture window view that adds both light and character.The lower level includes three additional bedrooms along with a generous rec room, offering flexible space for guests, hobbies, a home office, or media area. The home includes a 10x10 deck with stairs to the backyard, creating the perfect space for outdoor dining, entertaining, or relaxing while seamlessly extending your living space for easy indoor-outdoor living. With energy-efficient construction and a layout that maximizes both shared and private spaces, this home blends modern design, functionality, and everyday comfort in a space that feels easy to enjoy. RESNET energy smart construction will save an estimated $1,209 annually. (Actual savings may vary. See HERS?? Rating Certificate and Energy Smart Flyer for details.) Home includes a 10-year structural warranty, offering lasting peace of mind. Call to schedule your private tour today!
| Price History | |
|---|---|
| 8/30/2026 | Listed $349,900 |
General Features
| Sewer | PublicSewer |
|---|---|
| Heating | ForcedAir, NaturalGas |
| Cooling | CentralAir |
| Utilities | NaturalGasConnected |
| Roof | Composition, Shingle |
| Appliances | Dishwasher, Dryer, Microwave, Refrigerator, Range, Washer |
| Development Status | Completed |
| HOA Fee | 200.0 |
| Garage Spaces | 2.0 |
| Association Fee Includes | Other |
| Patio/Porch Features | Deck, Porch |
| Construction Materials | VinylSiding |
| Year Built | 2026 |
| Stories Count | 2 |
| Levels | BiLevel |
| Property Subtype | SingleFamilyResidence |
| Tax Year | 2025 |
| Assoc Fee Paid Per | Quarterly |
| County | Muskegon |
| New Construction | Yes |
| Property Type | Residential |
| HOA | Yes |
| Attached Garage | Yes |
| Energy Efficient | Hvac |
| Subdivision Name | KRISTIN COURT |
| Garage Y/N | Yes |
| Total Rooms | 5 |
| Full Baths | 2 |
| Status | Active |
| Directions | From US-31 N take exit 114 for M-46/Apple Ave toward Newaygo. Turn right ontoM-46 E/State Rte 46 E/E Apple Ave for approx. 0.5 miles then turn left onto Quarterline Rd after approx. 1.3 miles turn ri |
| City | MuskegonCharterTownship_Muskegon |
| Senior Community Y/N | No |
| High School District | OrchardView |
| Zoning Description | Residential |
| MLS Area | Area61101MuskegonTwp |
| Lot Size Units | SquareFeet |
| Carport Y/N | No |
| Land Lease Y/N | No |
| Tax Annual Amount | 500.0 |
| Home Warranty Y/N | No |
| Property Condition | NewConstruction |
| Lease Renewal Y/N | No |
| Additional Parcels Y/N | No |
| Lease Considered Y/N | No |
| Rent Control Y/N | No |
| Building Area Units | SquareFeet |
| Living Area Units | SquareFeet |
| Builder Name | Allen Edwin Homes |
| Standard Status | Active |
| Occupancy Type | Vacant |
| MobileHomeRemainsYN | No |
| PostalCity | Muskegon_Muskegon |
| Legal Description | LOT 8 KRISTIN COURT |
Interior Features
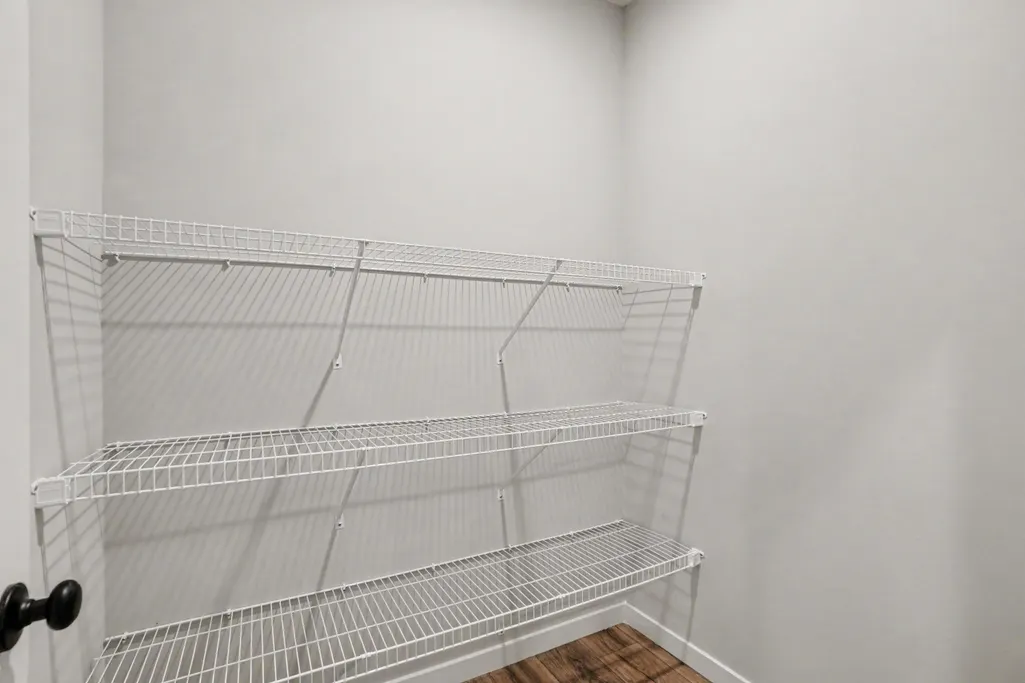
| Interior Amenities | Pantry |
|---|---|
| Basement | Full |
| Flooring | Carpet, Vinyl |
| Basement (Y/N) | Yes |
| Air Conditioning Y/N | Yes |
| Heating Y/N | Yes |
| Window Features | LowEmissivityWindows, Screens |
| Fireplace Y/N | No |
| Above Grade Finished Area | 1120.0 |
| Laundry Features | LowerLevel |
| Total Bedrooms | 4 |
| Below Grade Finished Area | 952.0 |
| WaterHeaterFuel | NaturalGas |
| Below Grade Finished Area Unit Type | SquareFeet |
| LivingAreaSource | Plans |
| Above Grade Finished Area Unit Type | SquareFeet |
| Total Baths | 2 |
Exterior Features
| Parking Features | Attached, Concrete, GarageFacesFront, GarageDoorOpener, Paved |
|---|---|
| Water Source | Public |
| Lot Size Area | 12640.0 |
| Foundation Details | Basement |
| Spa | No |
| Building Area Total | 2237.0 |
| Lot Dimensions | 80x158 |
| Lot Size Acres | 0.29 |
| Road Surface Type | Paved |
| Waterfront Y/N | No |
| Crops Included Y/N | No |
| Horse Y/N | No |
| Irrigation Water Rights Y/N | No |
Amenities
- Foreclosure
- Views
- Short Sale
- New Construction
- Adult 55+
- Lease To Own
- No HOA Fees
- Furnished
- Primary On Main
- Air Conditioning
- Seller Finance
- Green
- Fixer Upper
- Horse
- Golf
- Fireplace
- Deck
- Garage
- Basement
- Pool
 IDX provided courtesy of Realcomp II Ltd., via Remerica Hometown III and The Originating MLS(found above), © 2026 Realcomp II Ltd. Shareholders. Shareholders. The information being provided is for consumers personal, non-commercial use and may not be used for any purpose other than to identify prospective properties consumers may be interested in purchasing.
Data is updated as of September 21, 2026 6:03 PM UTC Information deemed reliable but not guaranteed.
The data relating to real estate on this web site comes in part from the Internet Data Exchange (IDX) Program of Realcomp Ltd
Property vs Single Family Average in 49442
Price
Taxes
Year Built
 Listing information is provided by Participants of the MichRIC MLS. IDX information is provided exclusively for personal, non-commercial use, and may not be used for any purpose other than to identify prospective properties consumers may be interested in purchasing. Information deemed reliable but not guaranteed. ©: MichRIC MLS. Last Update September 21, 2026 7:07 PM UTC
