














Address
2469 Fairway Winds Court Ne, Ada Twp, MI
Price
$ 1,150,000
Property Attributes
- ID#65026047098
- TypeSingle Family
- Listing Status Active
- CountyKENT
- CityAda Twp
- AreaAda Twp
- NeighborhoodWEDGEFIELD ESTATES
- Zip49301
- StyleTraditional
- Year Built2000
- Taxes$ 9821
- Price$ 1,150,000
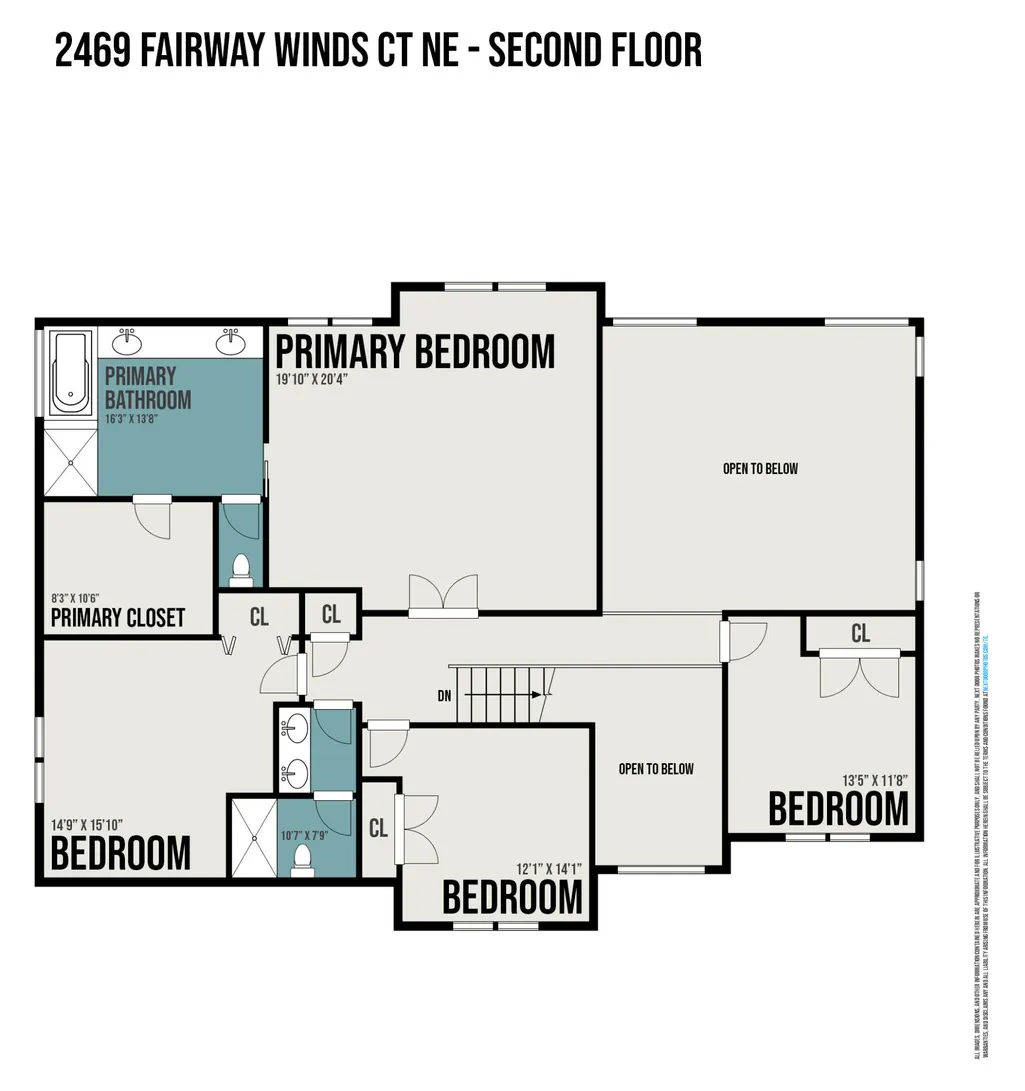
- Bedrooms6
- Full Bathrooms3
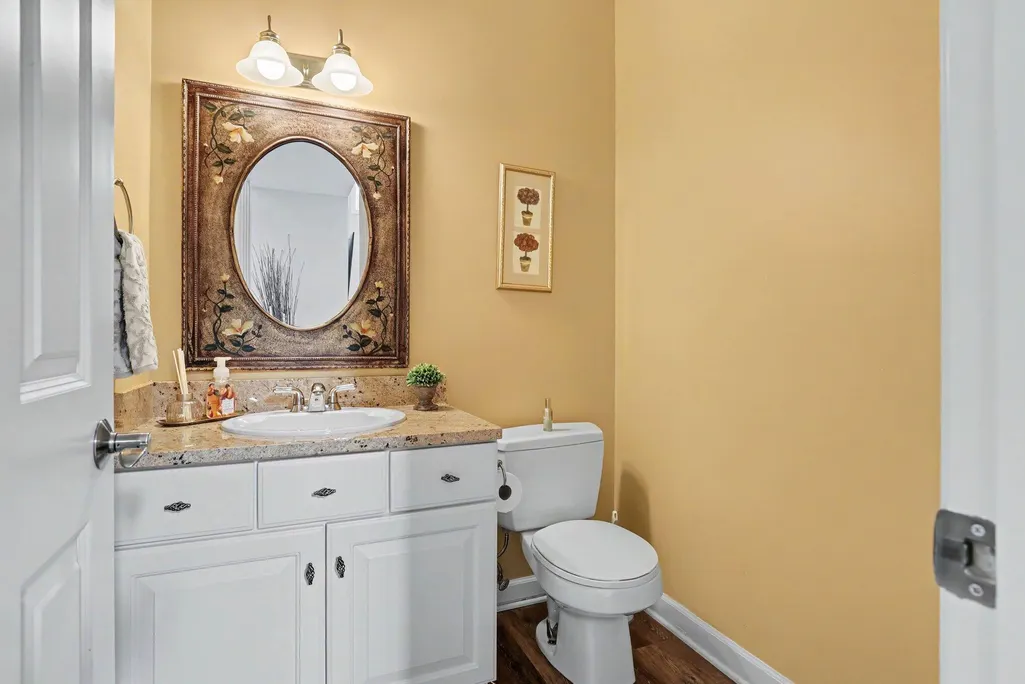
- Half Bathrooms1
- Sqr Footage4504
- Lot Size1.4 Acres
Data Source:
RealComp
Property Description
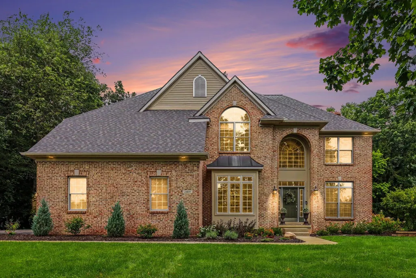
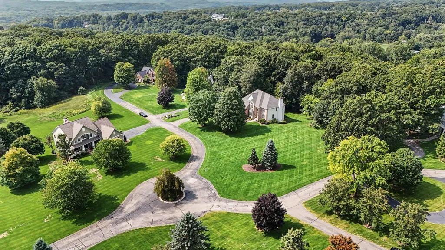
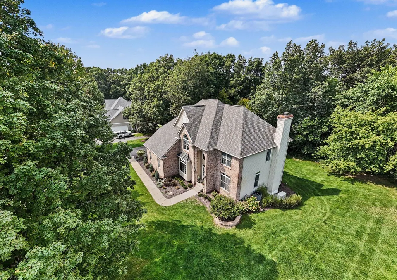
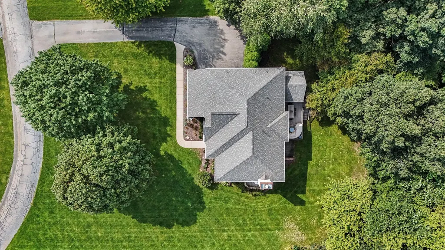
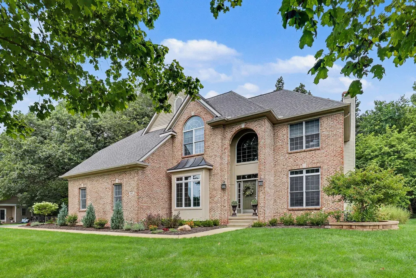
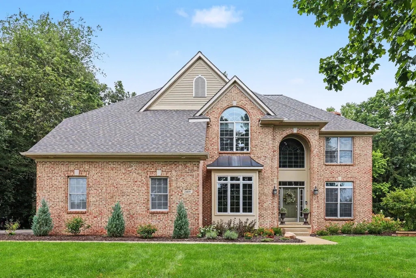
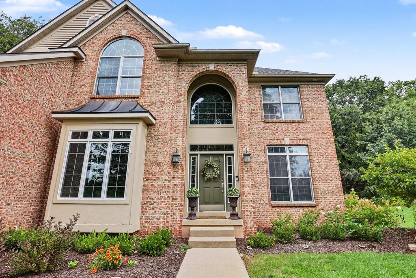
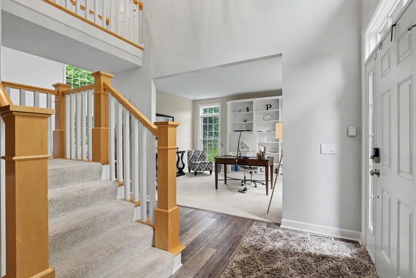
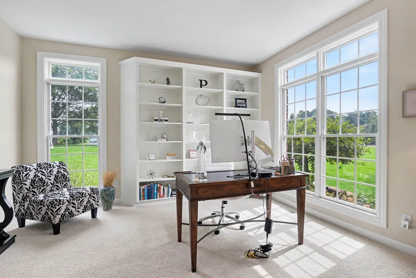
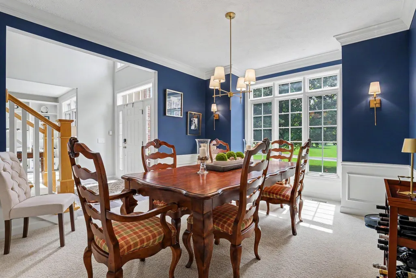
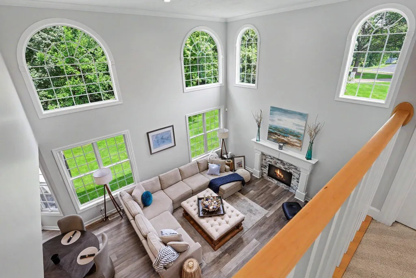
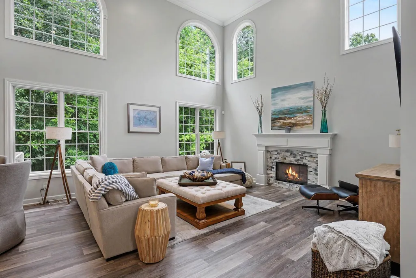
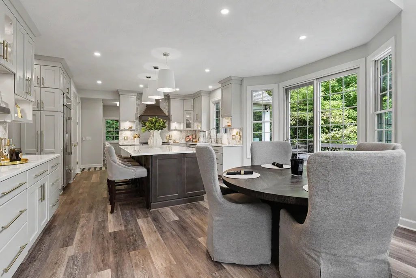
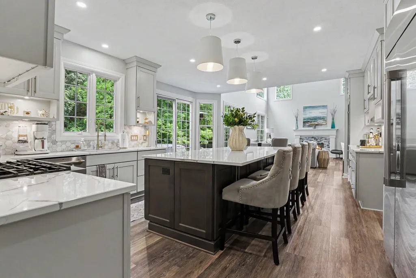
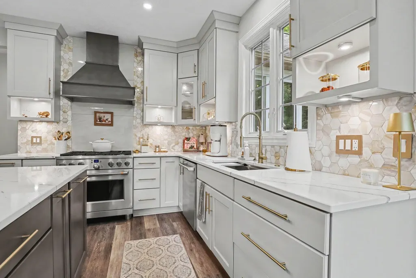
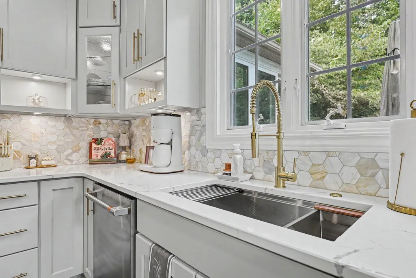
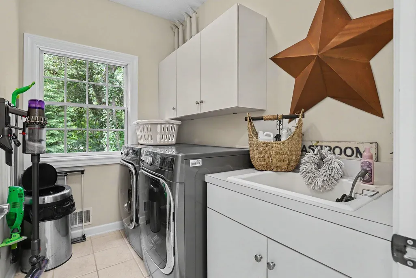
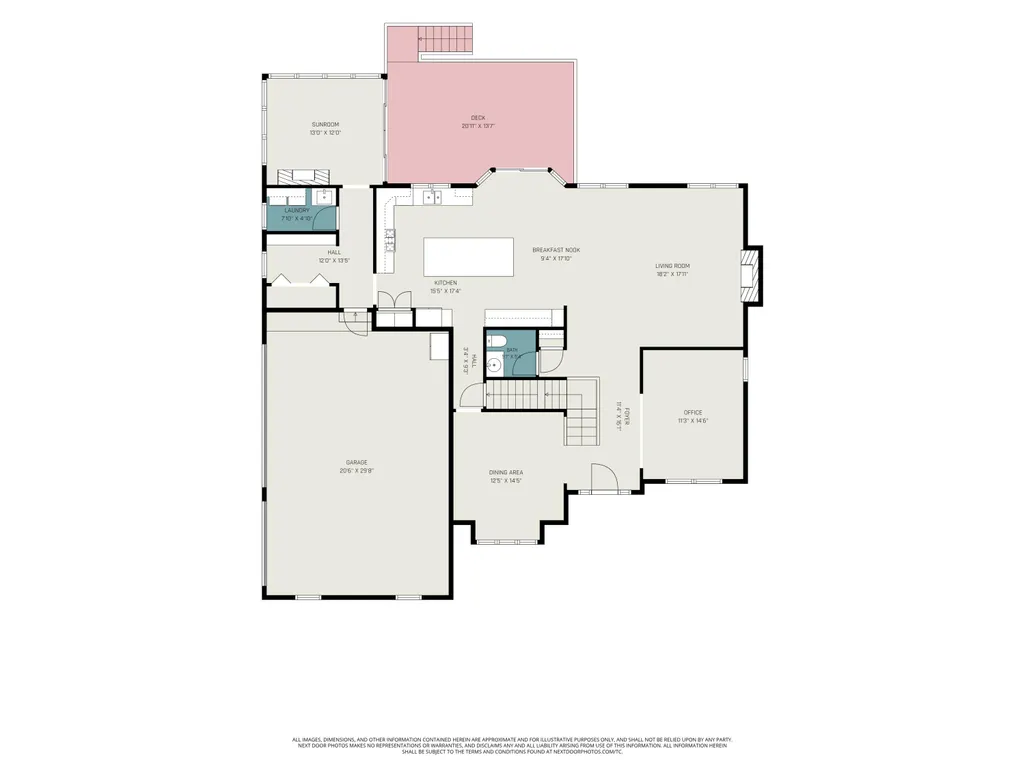
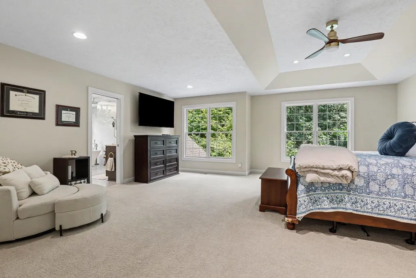
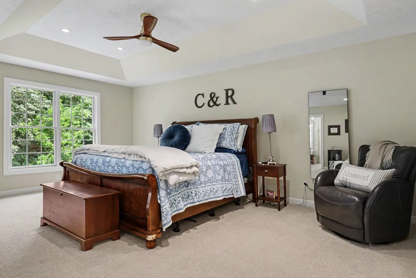
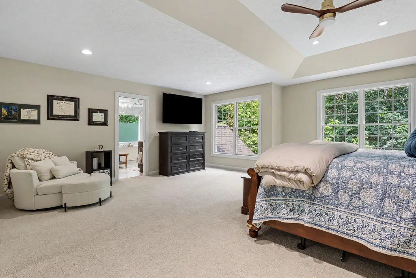
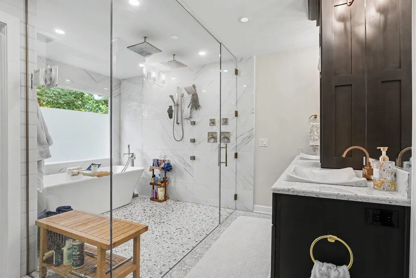
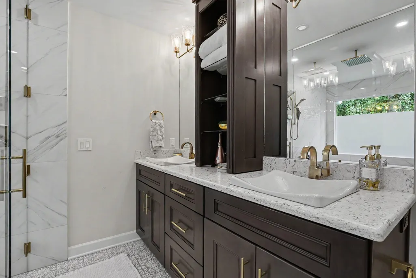
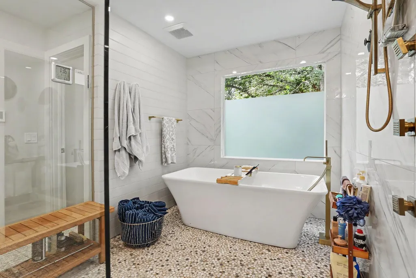
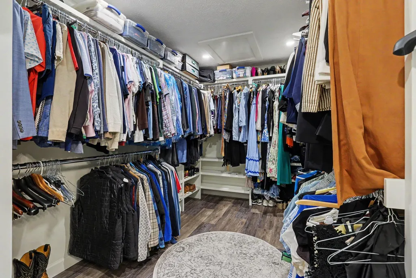
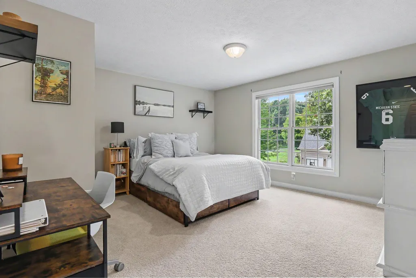
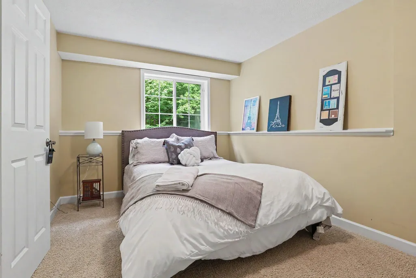
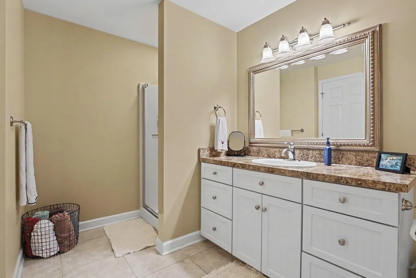
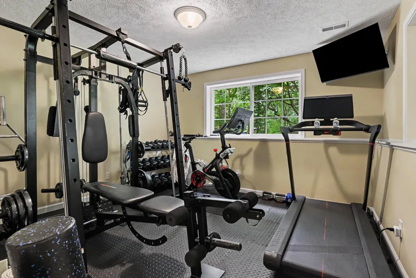
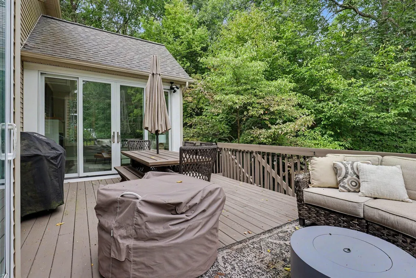
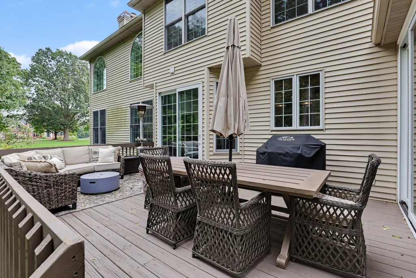
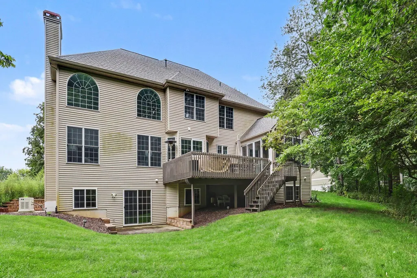
Welcome to 2469 Fairway Winds Court NE, a beautifully maintained custom-built home nestled on 1.4 wooded acres in the desirable Wedgefield Estates community of Ada, Forest Hills Eastern Schools. Offering approximately 4,500 finished square feet, 6 bedrooms, 3 full and 1 half baths, and an impressive blend of timeless design and thoughtful updates, this home offers the space, privacy, and quality you've been looking for. From the moment you enter, you'll appreciate the home's open, inviting floor plan, abundant natural light, floor-to-ceiling windows, 8-foot doors, extensive millwork, built-ins, crown molding, and wainscoting. The spacious living room features a gas-log fireplace with a beautifully updated tile surround, new LVP flooring, fresh paint, and updated lighting. The heart of the home is the completely remodeled kitchen, beautifully updated in 2024 with custom cabinetry, granite countertops and island, LVP flooring, updated electrical and lighting, fresh paint, Cafe stainlesssteel appliances, and an exceptional Wolf/Sub-Zero built-in wine refrigeration system. This sophisticated yet functional space is designed for everyday living and entertaining. Just off the main living areas, the remodeled four-season room provides a wonderful place to relax and enjoy the peaceful, wooded setting. Updated in 2024 with LVP flooring, a Pella sliding door, fireplace improvements, fresh paint, updated electrical and lighting, and a ceiling fan, this inviting space seamlessly extends the living area and brings the outdoors in. The primary suite offers a private retreat, highlighted by a completely remodeled primary bathroom and expanded closet. The 2024 renovation includes tile flooring, heated floors, updated electrical and lighting, a luxurious wet room with a soaking tub and spa shower system, and an enlarged closet featuring LVL flooring, custom cabinetry, and fresh paint. Additional improvements throughout the home include updated flooring, paint, and lighting in the entry and garage areas, creating a cohesive, refre
| Price History | |
|---|---|
| 9/4/2026 | Listed $1,150,000 |
General Features
| Sewer | SepticTank |
|---|---|
| Heating | ForcedAir, NaturalGas |
| Cooling | CeilingFans, CentralAir |
| Utilities | CableConnected, NaturalGasConnected, PhoneAvailable, PhoneConnected |
| Possession | Negotiable |
| Roof | Composition |
| Appliances | BarFridge, Dishwasher, Disposal, Dryer, Humidifier, Microwave, Refrigerator, Range, Washer, WaterSoftenerOwned |
| HOA Fee | 600.0 |
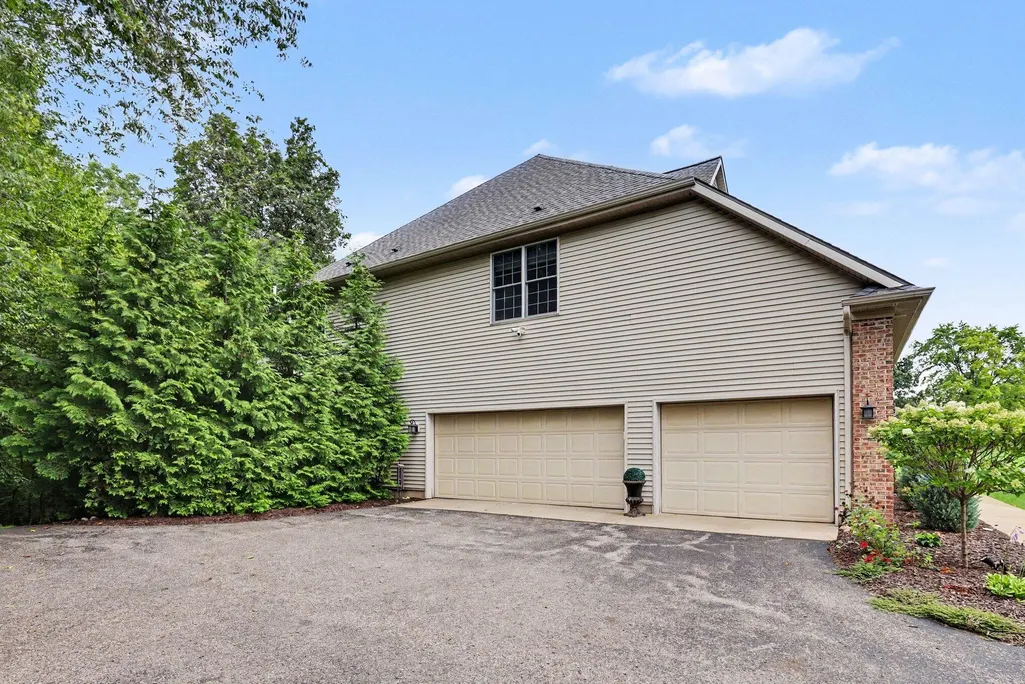
| Garage Spaces | 3.0 |
| Association Fee Includes | Other, SnowRemoval |
| Patio/Porch Features | Deck, Patio |
| Architectural Style | Traditional |
| Security Features | SecuritySystem |
| Construction Materials | Brick, VinylSiding |
| Year Built | 2000 |
| Stories Count | 2 |
| Property Subtype | SingleFamilyResidence |
| Tax Year | 2025 |
| Assoc Fee Paid Per | Quarterly |
| County | Kent |
| New Construction | No |
| Property Type | Residential |
| HOA | Yes |
| Attached Garage | Yes |
| Subdivision Name | WEDGEFIELD ESTATES |
| Garage Y/N | Yes |
| Total Rooms | 16 |
| Full Baths | 3 |
| Status | Active |
| Directions | Knapp just west of Egypt Valley to Fairway Winds Ct. |
| City | AdaTownship_Kent |
| Senior Community Y/N | No |
| High School District | ForestHills |
| Zoning Description | Residential |
| MLS Area | Area41151AdaTwp |
| Lot Size Units | SquareFeet |
| Carport Y/N | No |
| Land Lease Y/N | No |
| Tax Annual Amount | 9821.15 |
| Home Warranty Y/N | No |
| Lease Renewal Y/N | No |
| Additional Parcels Y/N | No |
| Lease Considered Y/N | No |
| Rent Control Y/N | No |
| Virtual Tour | https://www.zillow.com/view-imx/d2a1ddeb-de24-4e7c-b763-1a2c2a044e6b?setAttribution=mls&wl=true&initialViewType=pano&utm_source=dashboard |
| Building Area Units | SquareFeet |
| Living Area Units | SquareFeet |
| Standard Status | Active |
| Occupancy Type | Owner |
| Tax Assessed Value | 320249 |
| Virtual Tour | https://www.zillow.com/view-imx/d2a1ddeb-de24-4e7c-b763-1a2c2a044e6b?setAttribution=mls&wl=true&initialViewType=pano&utm_source=dashboard |
| MobileHomeRemainsYN | No |
| PostalCity | Ada_Kent |
| Legal Description | UNIT 5 * WEDGEFIELD KENT COUNTY CONDOMINIUM SUBDIVISION PLAN NO.415 LIBER 4304 PAGE 569 |
Interior Features
| Interior Amenities | Pantry, VaultedCeilings, WetBar, WindowTreatments |
|---|---|
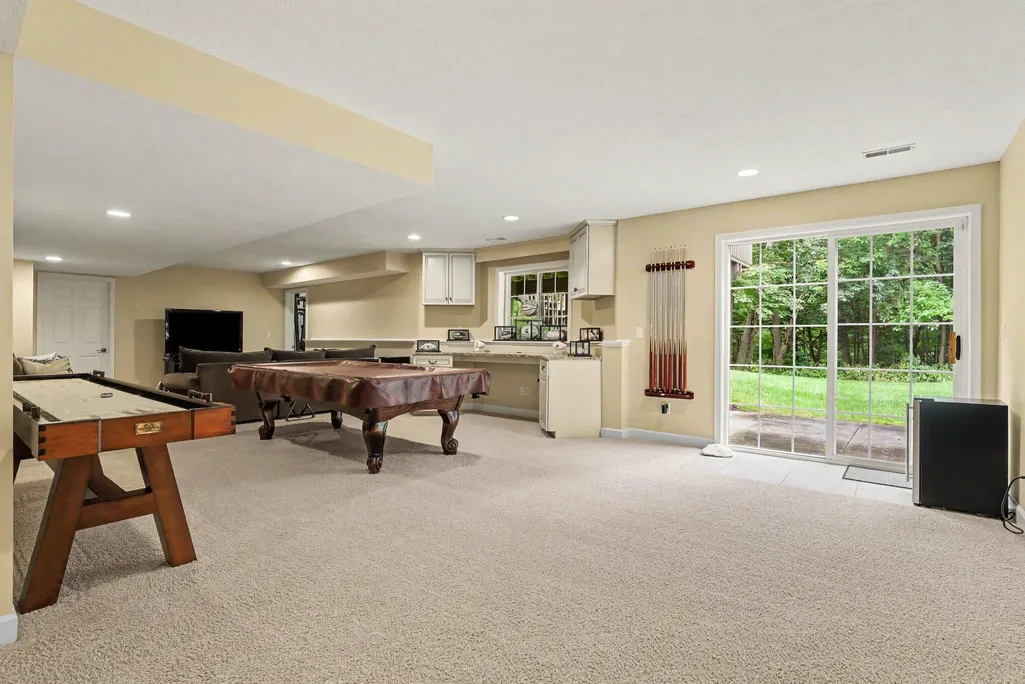
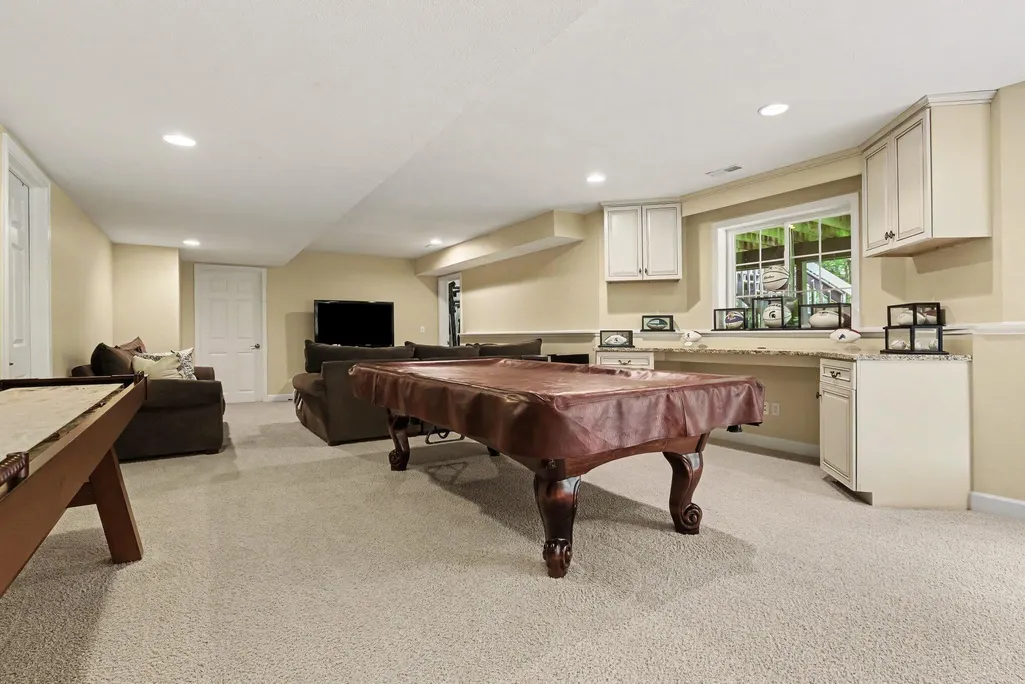
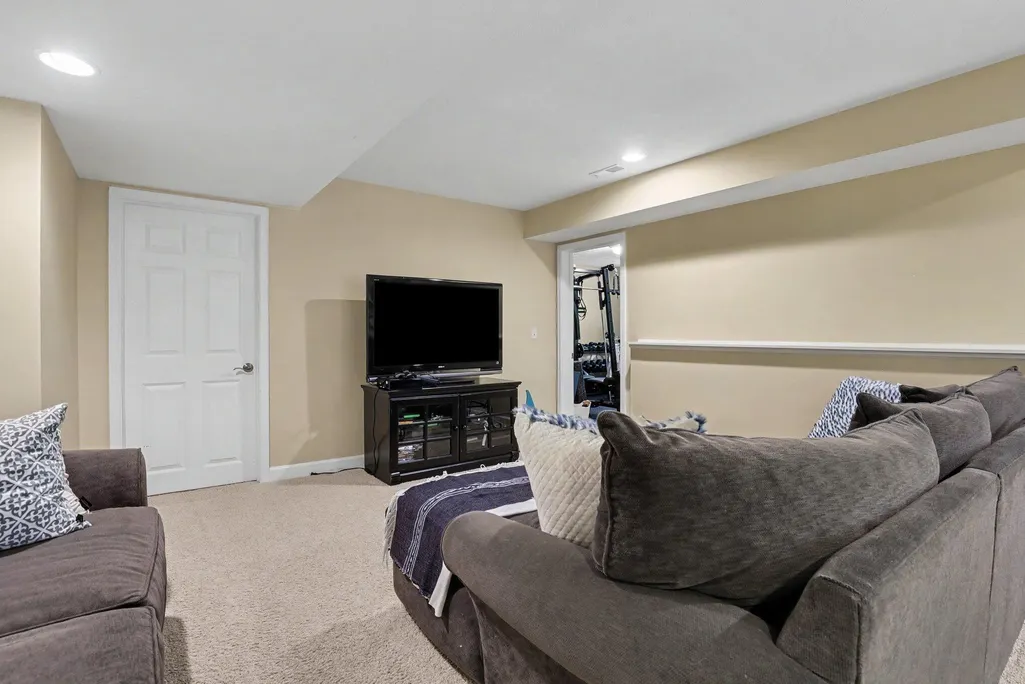
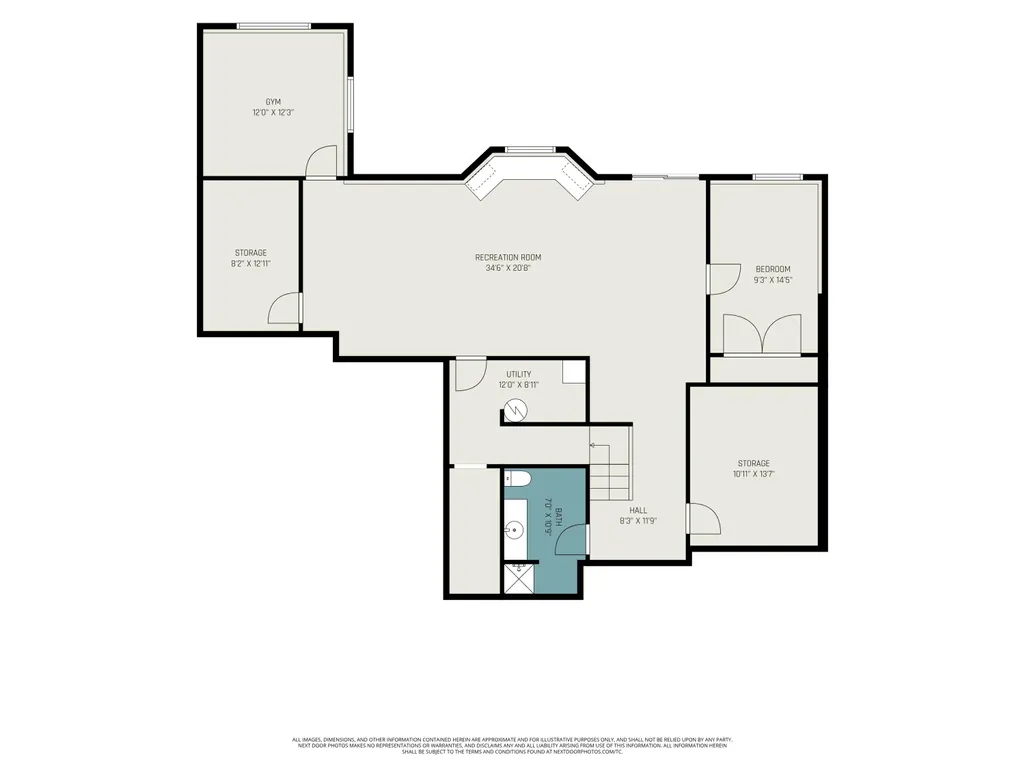
| Basement | Finished, SumpPump, WalkOutAccess |
| Flooring | Carpet, Tile, Vinyl |
| Total Fireplaces | 1 |
| Fireplace Features | FamilyRoom, GasLog |
| Basement (Y/N) | Yes |
| Air Conditioning Y/N | Yes |
| Heating Y/N | Yes |
| Window Features | InsulatedWindows |
| Fireplace Y/N | Yes |
| Above Grade Finished Area | 3304.0 |
| Half Baths | 1 |
| Laundry Features | LaundryRoom, MainLevel |
| Total Bedrooms | 6 |
| Below Grade Finished Area | 1200.0 |
| WaterHeaterFuel | NaturalGas |
| Below Grade Finished Area Unit Type | SquareFeet |
| LivingAreaSource | PriorListing |
| Above Grade Finished Area Unit Type | SquareFeet |
| Total Baths | 4 |
Exterior Features
| Vegetation | Shrubs |
|---|---|
| Parking Features | Attached, GarageDoorOpener, Paved |
| Lot Features | CulDeSac, Level, Sprinklers, Wooded |
| Water Source | Well |
| Lot Size Area | 53744.0 |
| Spa | No |
| Building Area Total | 4996.0 |
| Lot Dimensions | 154x450x208x295 |
| OwnerPhone | 6164018880 |
| Lot Size Acres | 1.4 |
| Road Surface Type | Paved |
| Waterfront Y/N | No |
| Crops Included Y/N | No |
| Horse Y/N | No |
| Irrigation Water Rights Y/N | No |
Amenities
- Foreclosure
- Views
- Short Sale
- New Construction
- Adult 55+
- Lease To Own
- No HOA Fees
- Furnished
- Primary On Main
- Air Conditioning
- Seller Finance
- Green
- Fixer Upper
- Horse
- Golf
- Fireplace
- Deck
- Garage
- Basement
- Pool
 IDX provided courtesy of Realcomp II Ltd., via Remerica Hometown III and The Originating MLS(found above), © 2026 Realcomp II Ltd. Shareholders. Shareholders. The information being provided is for consumers personal, non-commercial use and may not be used for any purpose other than to identify prospective properties consumers may be interested in purchasing.
Data is updated as of September 21, 2026 6:03 PM UTC Information deemed reliable but not guaranteed.
The data relating to real estate on this web site comes in part from the Internet Data Exchange (IDX) Program of Realcomp Ltd
Property vs Single Family Average in 49301
Price
Taxes
Year Built
Visits
 Listing information is provided by Participants of the MichRIC MLS. IDX information is provided exclusively for personal, non-commercial use, and may not be used for any purpose other than to identify prospective properties consumers may be interested in purchasing. Information deemed reliable but not guaranteed. ©: MichRIC MLS. Last Update September 21, 2026 7:07 PM UTC
