
Price Reduction - Views











Address
8025 Erie Drive Sw, Byron Twp, MI
Price
$ 859,000
Property Attributes
- ID#65026047450
- TypeSingle Family
- Listing Status Active
- CountyKENT
- CityByron Twp
- AreaByron Twp
- NeighborhoodRAILSIDE WEST
- Zip49315
- StyleRanch
- Year Built2024
- Taxes$ 10875
- Price$ 859,000
- Bedrooms4
- Full Bathrooms3
- Half Bathrooms1
- Sqr Footage2817
- Lot Size0.46 Acres
Data Source:
RealComp
Property Description
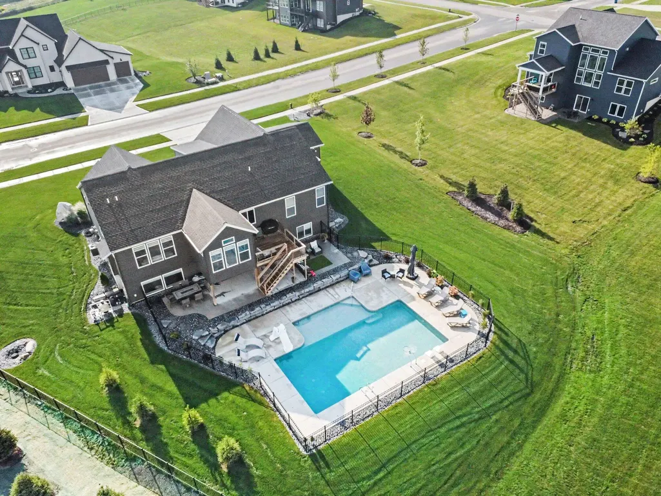
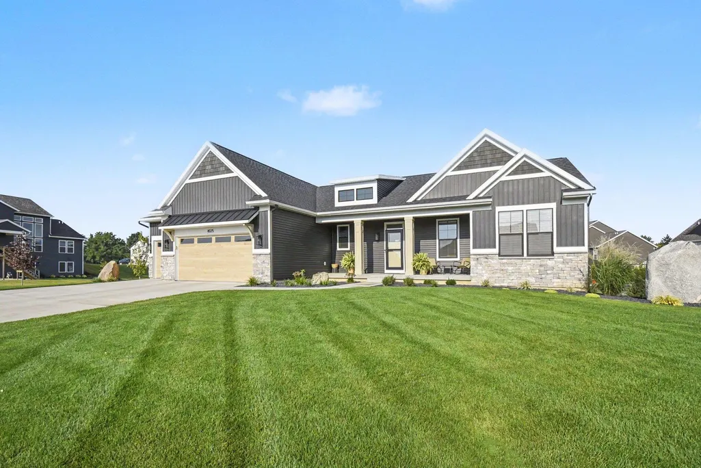
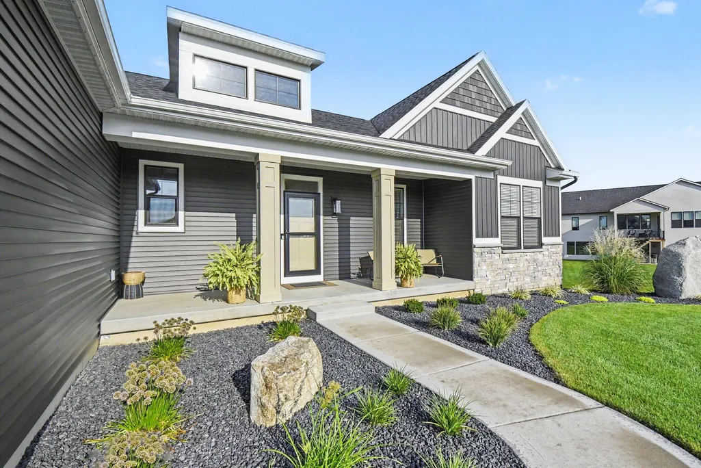
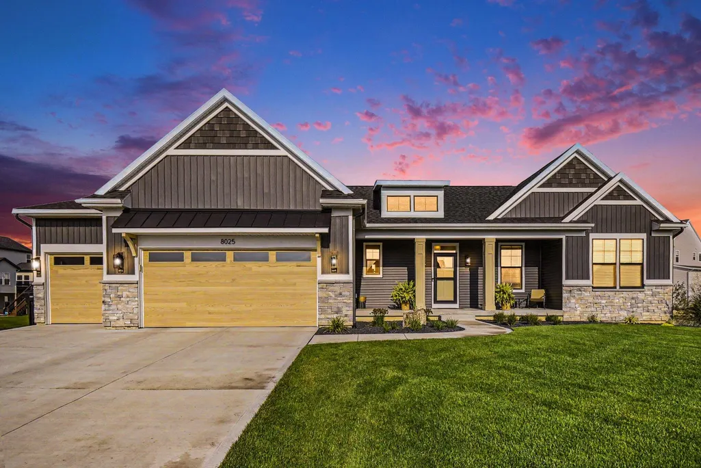
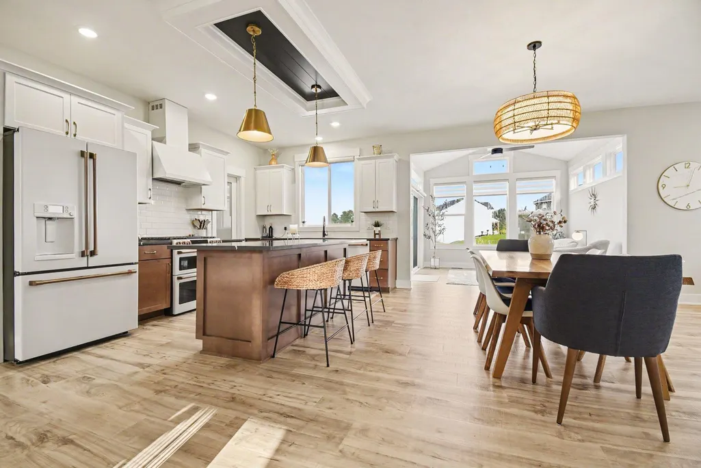
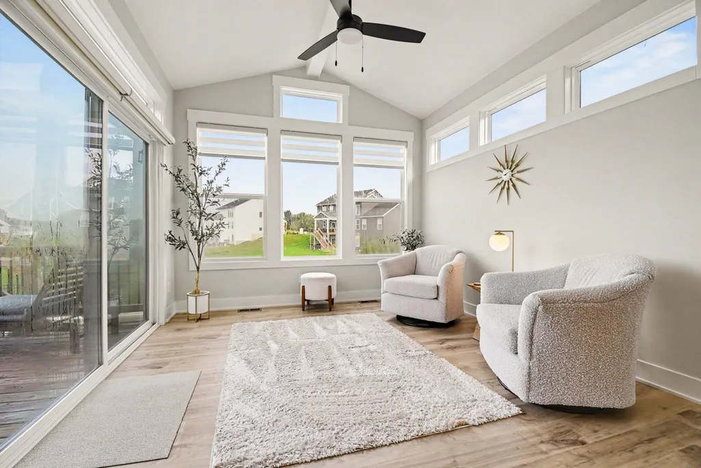
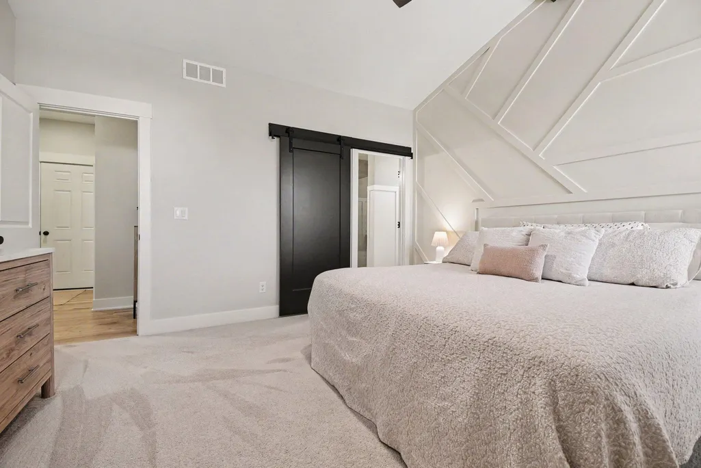
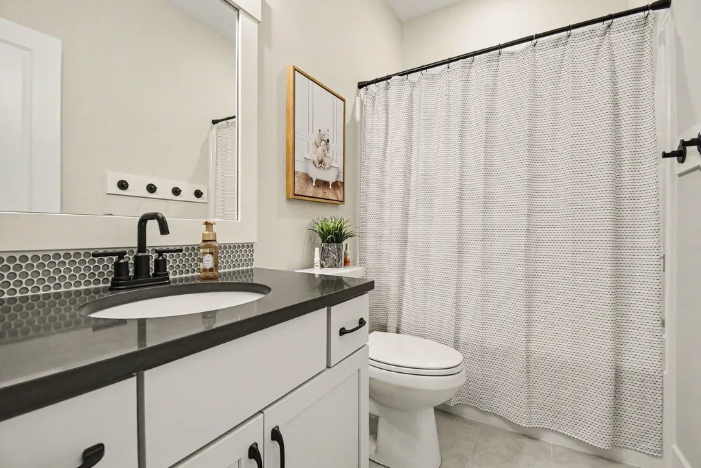
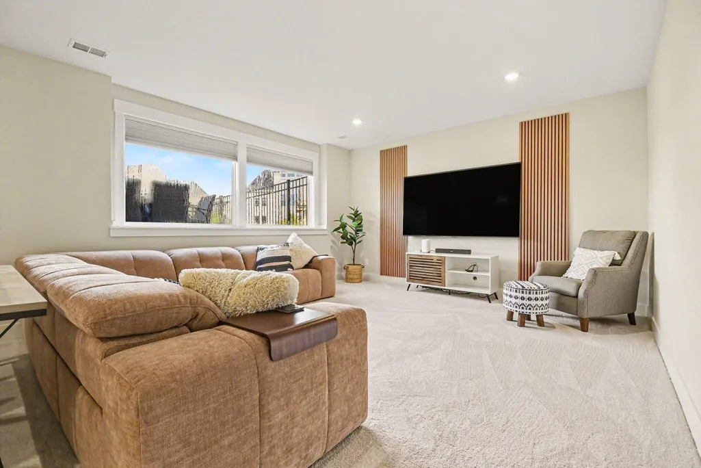
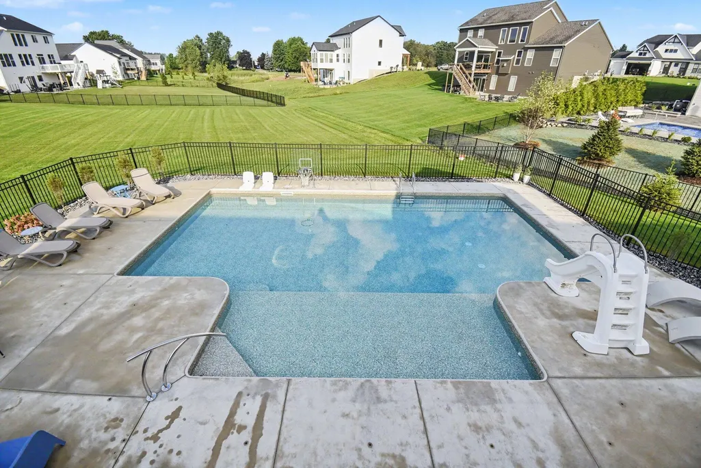
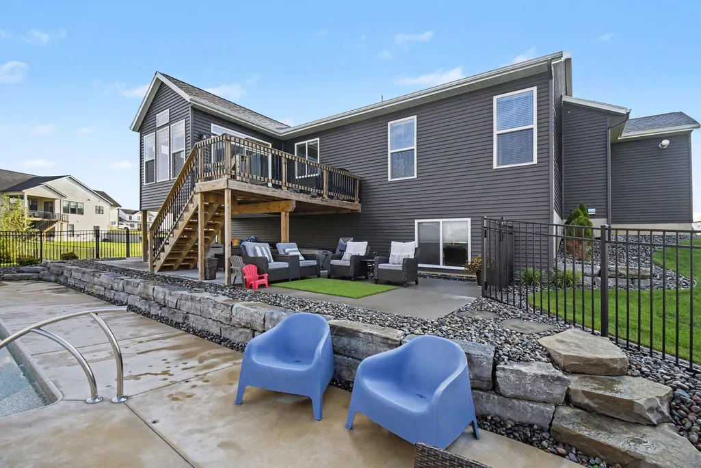
Stunning, inviting and like new 4-bedroom, 3.5-bath open-concept ranch situated on a spacious .46-acre lot in Railside West. The main level offers 3 bedrooms, an open 4-season room, where you can relax and enjoy your morning coffee with a view, and comfortable one-level living. The finished lower level features a large 4th bedroom, generous bathroom, and very large family room--perfect for guests, entertaining, or additional living space. Step outside to your own backyard oasis featuring an impressive 18x36 saltwater pool with a 8x18 swim ledge, just over a year old, with plenty of space for entertaining, relaxing, and enjoying the sun. The insulated and drywalled garage includes new insulated garage doors and a heater for year-round comfort. Numerous additional upgrades and thoughtful extras make this already stunning ranch truly special. A wonderful combination of space, comfort, and outdoor living! Seller is a licensed real estate agent in Michigan.3rd stall driveway a full drive, large cement patio in back the length of the house, perfect for sitting in the shade if needed. Basement has plenty of room for a pool table or a kitchenette. Holiday lights installed by Permanent Holiday Lights.
| Price History | |
|---|---|
| 9/7/2026 | Listed $869,000 |
| 9/15/2026 | 2$859,000 |
General Features
| Sewer | PublicSewer |
|---|---|
| Heating | ForcedAir, NaturalGas |
| Cooling | CeilingFans, CentralAir |
| Utilities | CableConnected |
| Possession | ClosePlus16to29Days, ClosePlus6to15Days |
| Roof | Asphalt, Composition |
| Appliances | Dishwasher, Disposal, Dryer, Humidifier, Microwave, Oven, Refrigerator, Range, Washer, WaterSoftenerOwned |
| Garage Spaces | 3.0 |
| Patio/Porch Features | Deck, Patio, Porch |
| Architectural Style | Ranch |
| Pool Features | InGround, OutdoorPool |
| Security Features | SmokeDetectors |
| Construction Materials | Stone, VinylSiding |
| Year Built | 2024 |
| Stories Count | 1 |
| Property Subtype | SingleFamilyResidence |
| Tax Year | 2025 |
| County | Kent |
| New Construction | No |
| Property Type | Residential |
| HOA | No |
| Attached Garage | Yes |
| Subdivision Name | RAILSIDE WEST |
| Garage Y/N | Yes |
| Total Rooms | 12 |
| Full Baths | 3 |
| Status | Active |
| Directions | 76th st. to Homrich, South to Conrail, East to Erie Dr. turn left |
| City | ByronTownship_Kent |
| Disclosures | MineralRightsExcluded |
| Senior Community Y/N | No |
| High School District | ByronCenter |
| MLS Area | Area41211ByronTwp |
| Lot Size Units | SquareFeet |
| Carport Y/N | No |
| Land Lease Y/N | No |
| Tax Annual Amount | 10875.0 |
| Home Warranty Y/N | No |
| Lease Renewal Y/N | No |
| Additional Parcels Y/N | No |
| Lease Considered Y/N | No |
| Rent Control Y/N | No |
| Living Area Units | SquareFeet |
| Standard Status | Active |
| Occupancy Type | Owner |
| Tax Assessed Value | 339200 |
| MobileHomeRemainsYN | No |
| PostalCity | ByronCenter_Kent |
| Legal Description | 412117401006 LOT 245 * RAILSIDE WEST NO.7 SPLIT/COMBINED ON 04/26/2024 FROM 41-21-17-400-047; |
Interior Features
| Interior Amenities | Pantry, WindowTreatments |
|---|---|
| Basement | Daylight, Finished, SumpPump |
| Flooring | Carpet, Laminate, Tile |
| Total Fireplaces | 1 |
| Fireplace Features | LivingRoom |
| Basement (Y/N) | Yes |
| Air Conditioning Y/N | Yes |
| Heating Y/N | Yes |
| Window Features | LowEmissivityWindows, Screens |
| Fireplace Y/N | Yes |
| Above Grade Finished Area | 1884.0 |
| Half Baths | 1 |
| Laundry Features | LaundryRoom, Sink |
| Total Bedrooms | 4 |
| Below Grade Finished Area | 933.0 |
| WaterHeaterFuel | NaturalGas |
| Below Grade Finished Area Unit Type | SquareFeet |
| LivingAreaSource | Plans |
| Above Grade Finished Area Unit Type | SquareFeet |
| Total Baths | 4 |
Exterior Features
| Vegetation | Shrubs |
|---|---|
| Fencing | BackYard, WroughtIron, DecorativeFence |
| Parking Features | Attached, Concrete, GarageDoorOpener |
| Lot Features | LandscapedGroundCover, Sprinklers |
| Water Source | Public |
| Lot Size Area | 20038.0 |
| Spa | No |
| Lot Dimensions | 141x133x101x104x83 |
| Lot Size Acres | 0.46 |
| Road Surface Type | Paved |
| Waterfront Y/N | No |
| Crops Included Y/N | No |
| Horse Y/N | No |
| Irrigation Water Rights Y/N | No |
Amenities
- Foreclosure
- Views
- Short Sale
- New Construction
- Adult 55+
- Lease To Own
- No HOA Fees
- Furnished
- Primary On Main
- Air Conditioning
- Seller Finance
- Green
- Fixer Upper
- Horse
- Golf
- Fireplace
- Deck
- Garage
- Basement
- Pool
 IDX provided courtesy of Realcomp II Ltd., via Remerica Hometown III and The Originating MLS(found above), © 2026 Realcomp II Ltd. Shareholders. Shareholders. The information being provided is for consumers personal, non-commercial use and may not be used for any purpose other than to identify prospective properties consumers may be interested in purchasing.
Data is updated as of September 23, 2026 6:02 PM UTC Information deemed reliable but not guaranteed.
The data relating to real estate on this web site comes in part from the Internet Data Exchange (IDX) Program of Realcomp Ltd
Property vs Single Family Average in 49315
Price
Taxes
Year Built
Visits
 Listing information is provided by Participants of the MichRIC MLS. IDX information is provided exclusively for personal, non-commercial use, and may not be used for any purpose other than to identify prospective properties consumers may be interested in purchasing. Information deemed reliable but not guaranteed. ©: MichRIC MLS. Last Update September 23, 2026 4:26 PM UTC
