
Views - Golf Course



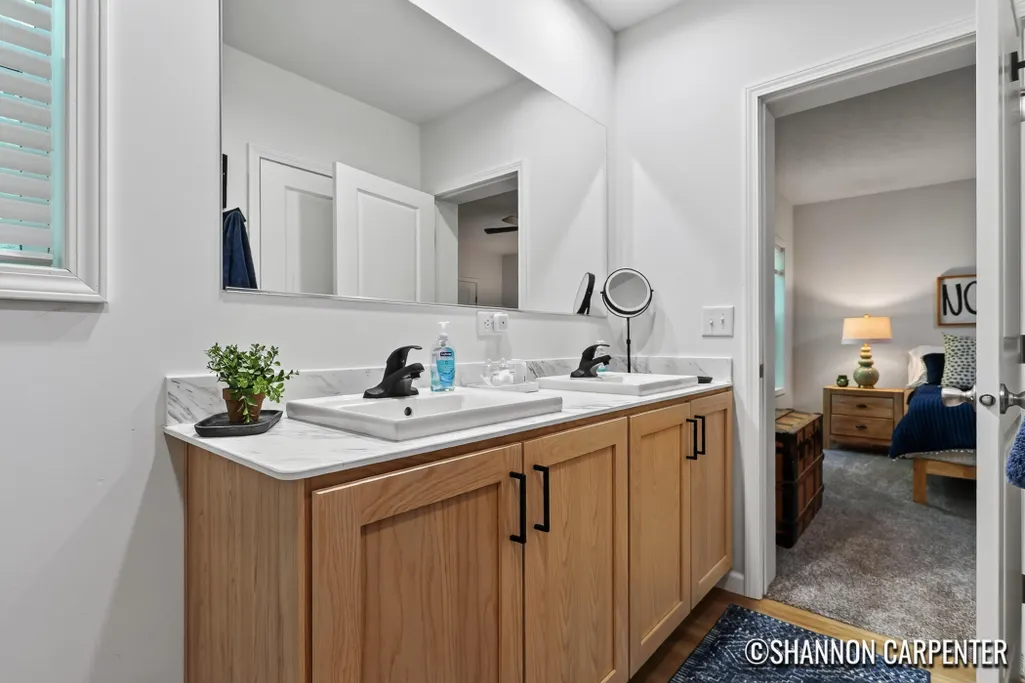
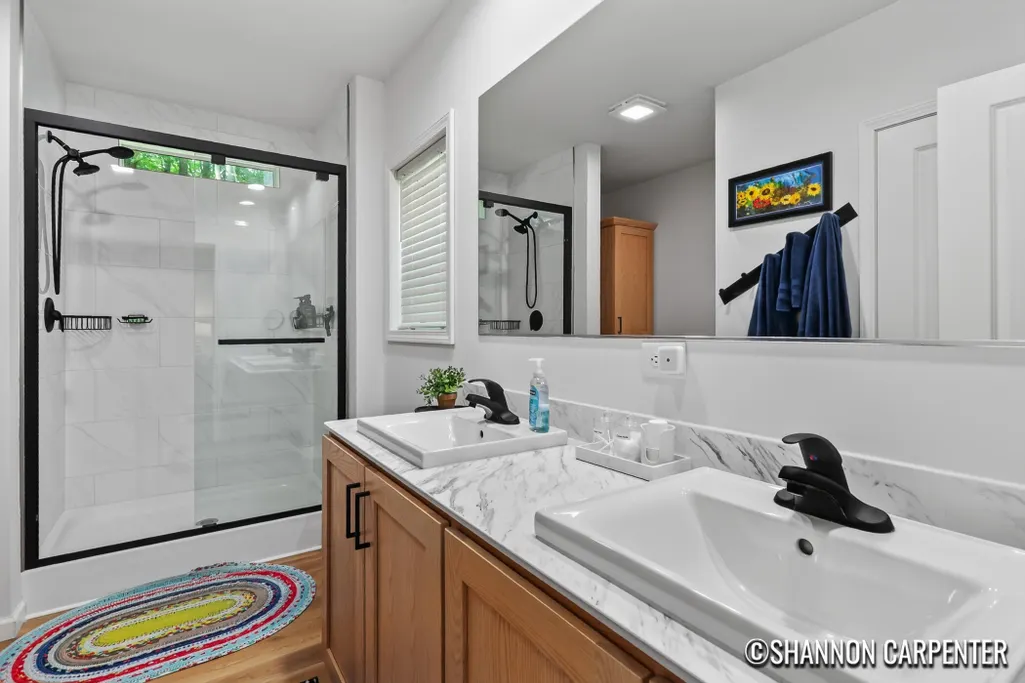
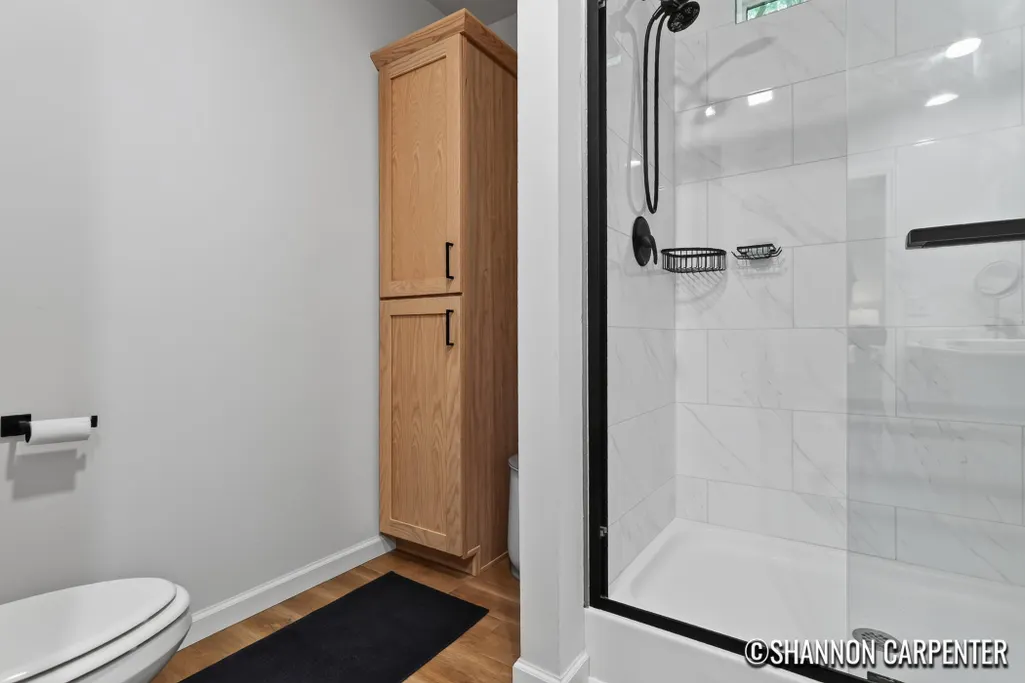

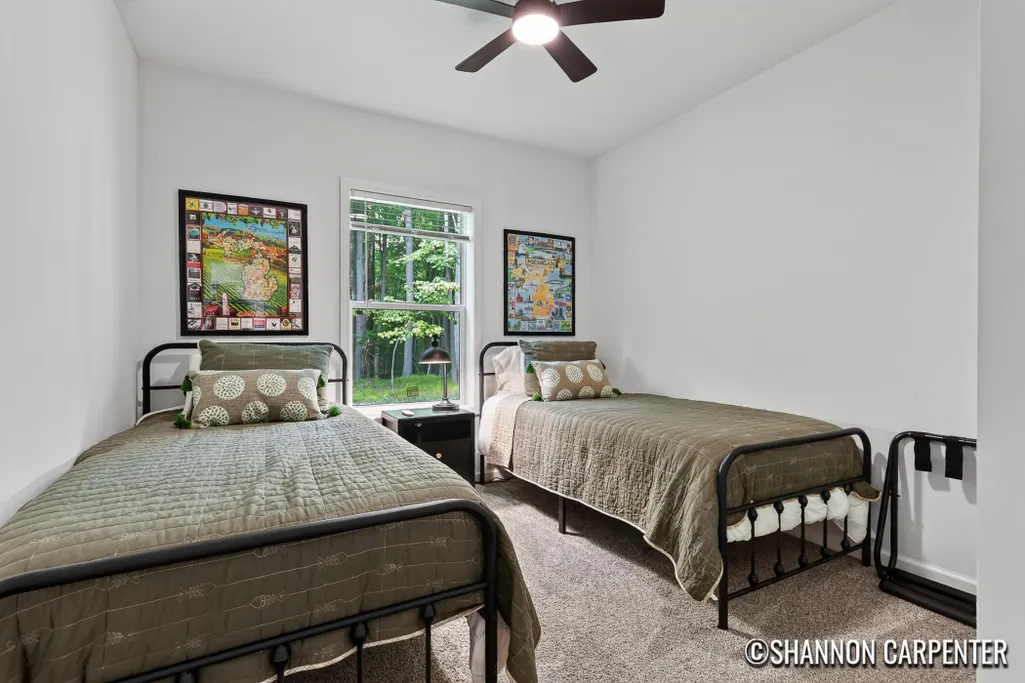
Address
9924 Sweet Tree Lane, Morton Twp, MI
Price
$ 339,000
Property Attributes
- ID#65026048034
- TypeSingle Family
- Listing Status Active
- CountyMECOSTA
- CityMorton Twp
- AreaMorton Twp
- NeighborhoodLOST CANYON NO. 2
- Zip49346
- StyleRanch
- Year Built2024
- Taxes$ 4663
- Price$ 339,000
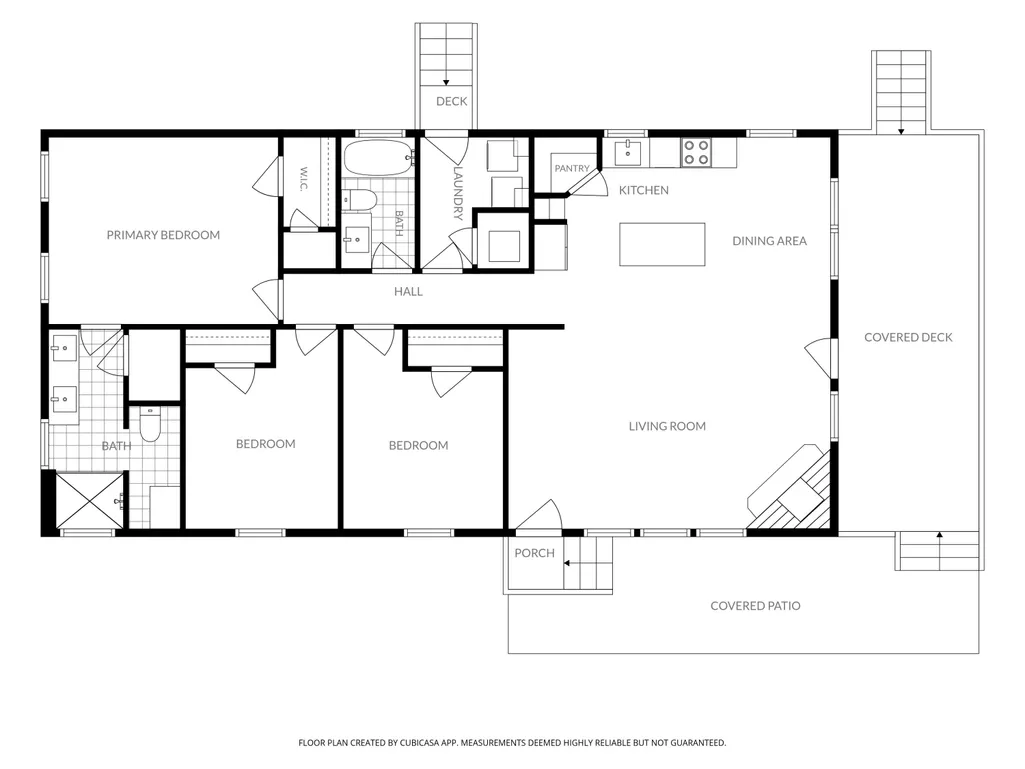
- Bedrooms3
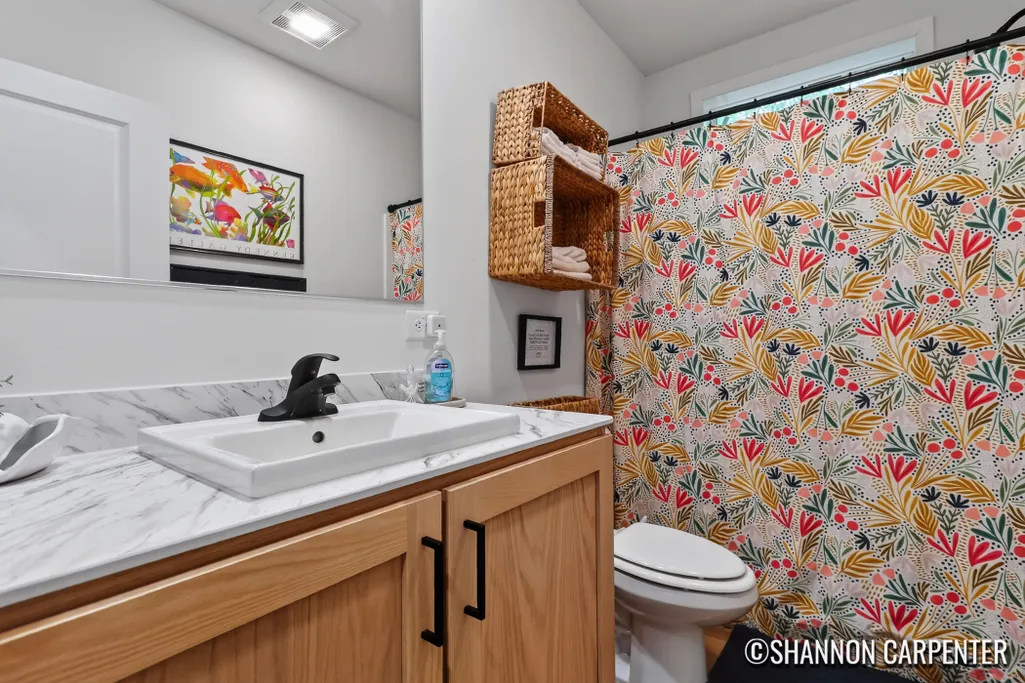
- Full Bathrooms2
- Half Bathrooms0
- Sqr Footage1404
- Lot Size0.44 Acres
Data Source:
RealComp
Property Description
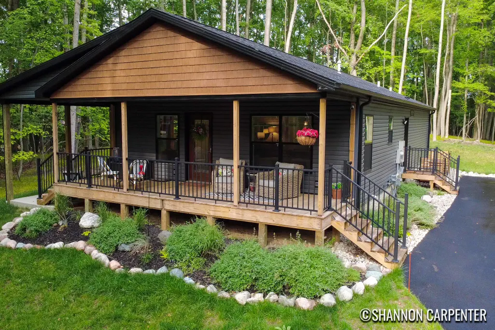
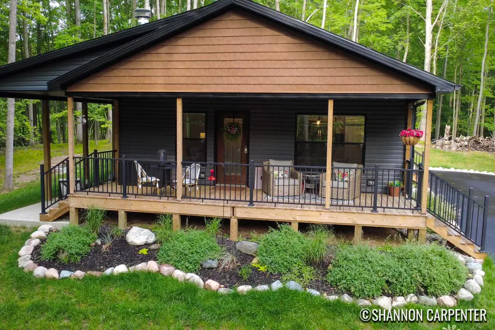
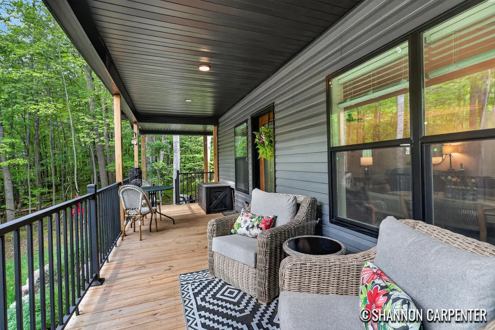
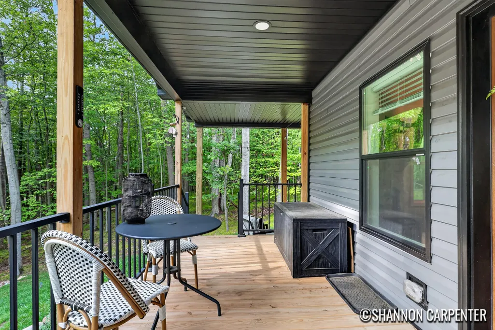
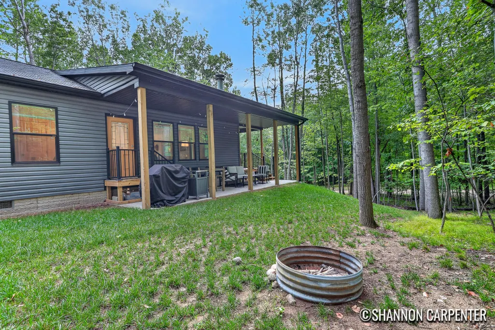
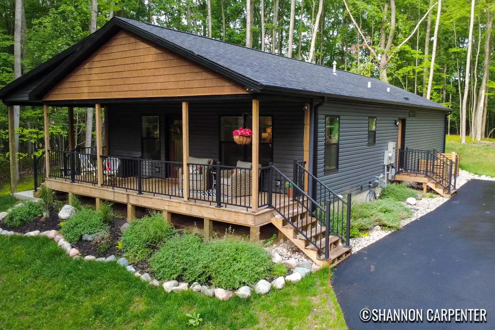
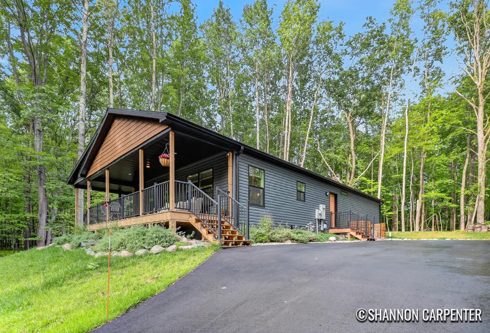
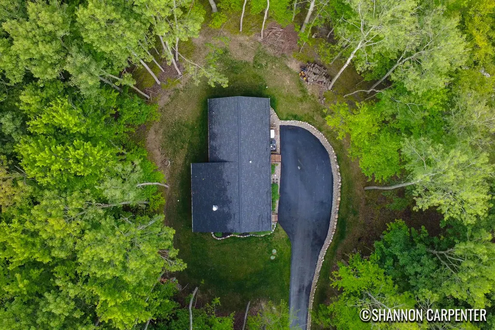
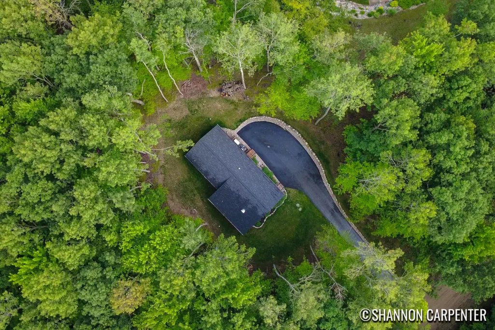
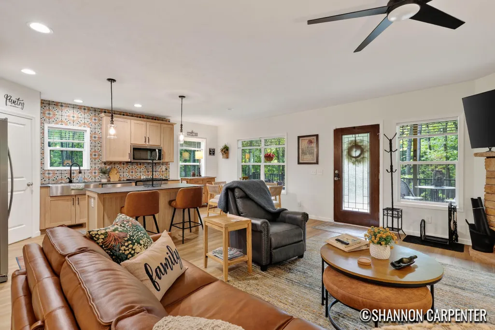
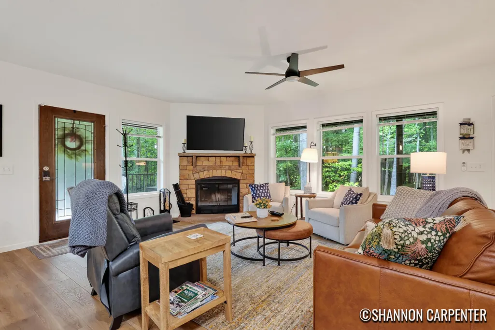
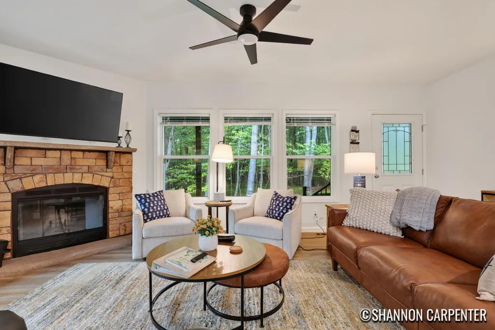
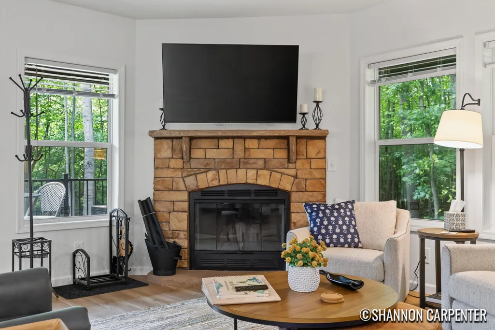
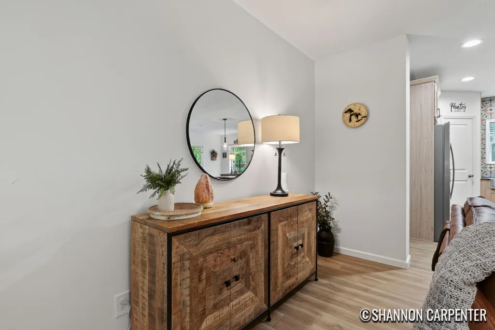
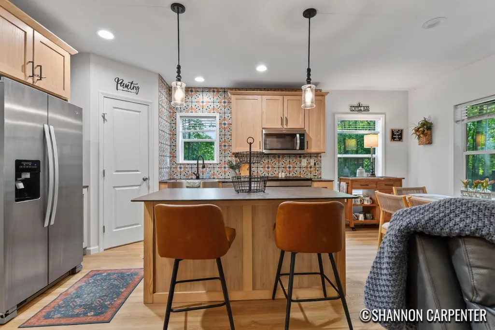
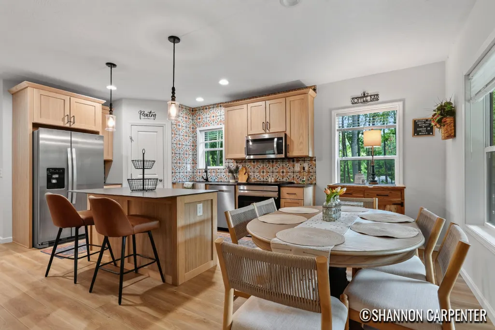
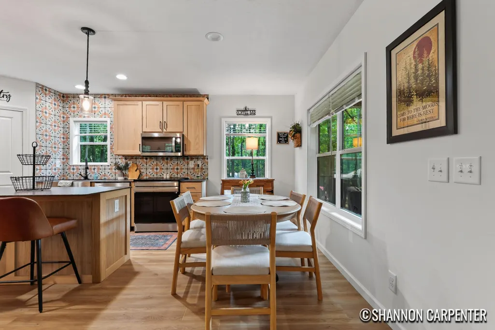
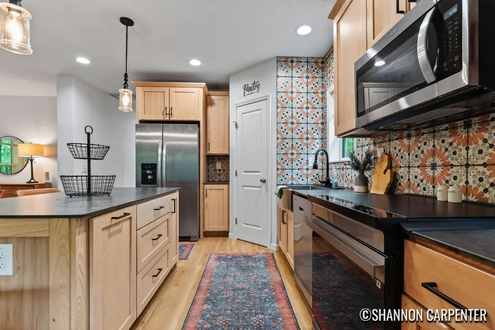
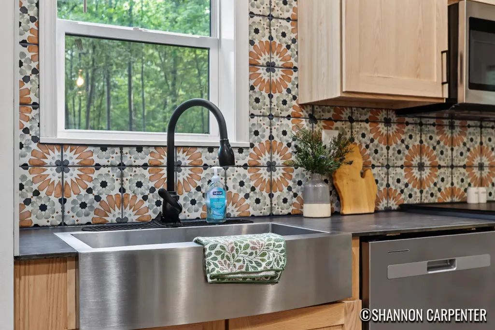
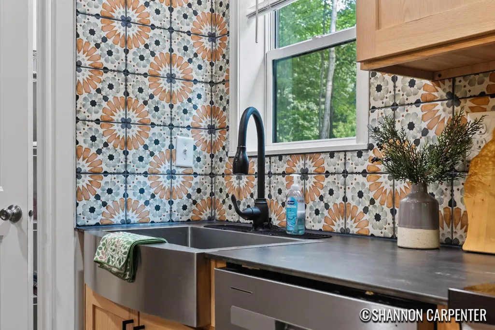
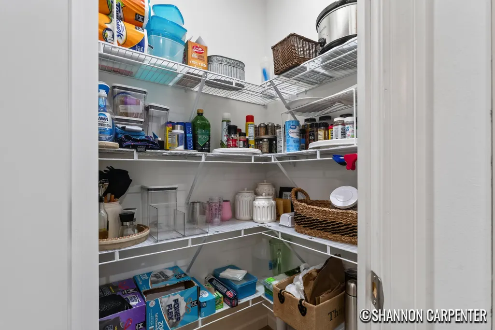
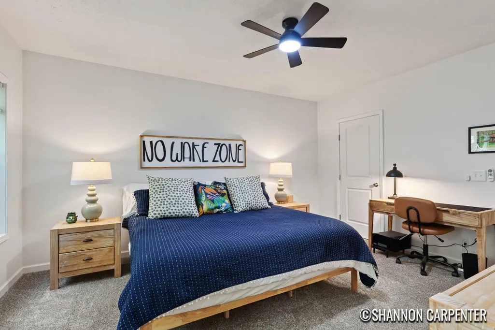
Beautifully maintained, professionally designed, and completely turn-key, this inviting home offers an exceptional blend of style, comfort, and indoor-outdoor living. Thoughtfully designed interiors feature an abundance of natural light, beautiful windows, generous closet space, and an impressive pantry with exceptional storage. The warm, inviting living area is anchored by a stunning stone fireplace and surrounded by peaceful wooded views. Step outside and prepare to be impressed! The covered deck and expansive side patio are truly next-level, offering exceptional spaces for morning coffee, outdoor dining, entertaining, grilling, or simply relaxing and enjoying the private, wooded setting. Professionally landscaped grounds beautifully complement the natural surroundings and create a peaceful outdoor retreat.Inside and out, every detail has been thoughtfully curated by professionals, creating a cohesive, comfortable, and beautifully finished home. Best of all, the home is being offered fully furnished and turn-key, allowing you to simply bring your suitcase and start enjoying everything this special property has to offer. Beautifully appointed, exceptionally maintained, and ready to enjoy???this is a true turn-key retreat where the details have already been done for you.
| Price History | |
|---|---|
| 9/10/2026 | Listed $339,000 |
General Features
| Sewer | SepticTank |
|---|---|
| Heating | ForcedAir, NaturalGas |
| Cooling | CeilingFans, CentralAir |
| Utilities | NaturalGasConnected |
| Possession | CloseOfEscrow |
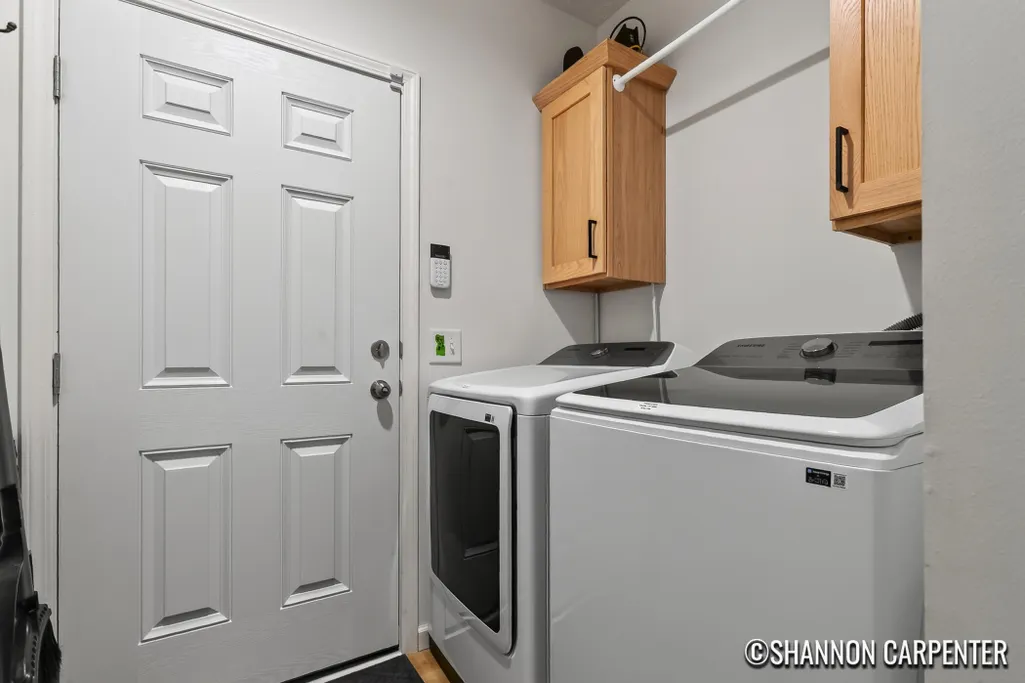
| Appliances | Dishwasher, Disposal, Dryer, Microwave, Refrigerator, Range, Washer |
| HOA Fee | 898.82 |
| Association Fee Includes | Other |
| Patio/Porch Features | Covered, Deck, Patio |
| Architectural Style | Ranch |
| Pool Features | Community, Indoor |
| Construction Materials | VinylSiding |
| Pets Allowed | Yes |
| Year Built | 2024 |
| Stories Count | 1 |
| Property Subtype | SingleFamilyResidence |
| Tax Year | 2025 |
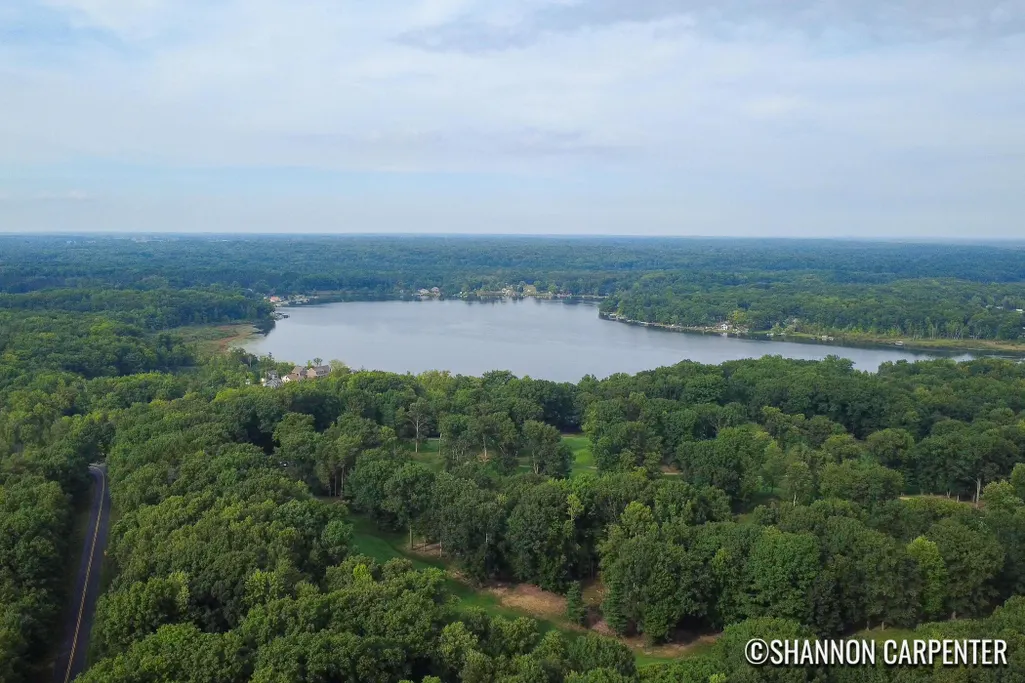
| Waterfront Features | AllSportsLake, Lake, NoMotorLake, WaterAccessRights |
| Community Features | AirportRunway, FitnessCenter, Other, Restaurant, BaseballDiamond |
| Assoc Fee Paid Per | Annually |
| County | Mecosta |
| New Construction | No |
| Property Type | Residential |
| Association Amenities | AirportRunway,BeachRights,BoatDock,CableTv,Clubhouse,FitnessCenter,GolfCourse,AssociationAmenitiesLibrary,MeetingRoom,Other,Playground,Pool,Sauna,Security,SpaHotTub,Storage |
| HOA | Yes |
| Attached Garage | No |
| Subdivision Name | LOST CANYON NO. 2 |
| Garage Y/N | No |
| Total Rooms | 6 |
| Full Baths | 2 |
| Status | Active |
| Directions | From Buchanan Rd, head to 105th Ave. Turn left onto St. Ives Dr., then left onto Stonebridge Dr. Continue to Golf Port and turn right onto Lost Canyon. Turn right onto Sweet Tree Ln. Home is just pas |
| City | MortonTownship_Mecosta |
| Body of Water | Canadian Lakes |
| Senior Community Y/N | No |
| High School District | ChippewaHills |
| MLS Area | Area54311MortonTwp |
| Lot Size Units | SquareFeet |
| Carport Y/N | No |
| Land Lease Y/N | No |
| Tax Annual Amount | 4663.8 |
| Home Warranty Y/N | No |
| Lease Renewal Y/N | No |
| Additional Parcels Y/N | No |
| Lease Considered Y/N | No |
| Rent Control Y/N | No |
| Structure Type | Cabin |
| Building Area Units | SquareFeet |
| Living Area Units | SquareFeet |
| Standard Status | Active |
| Tax Assessed Value | 138843 |
| MobileHomeRemainsYN | No |
| PostalCity | Stanwood_Mecosta |
| Legal Description | SEC 18 T14N R08W LOT 569 LOST CANYON #2 |
Interior Features
| Interior Amenities | Pantry |
|---|---|
| Basement | SumpPump |
| Total Fireplaces | 1 |
| Fireplace Features | LivingRoom, WoodBurning |
| Basement (Y/N) | No |
| Air Conditioning Y/N | Yes |
| Heating Y/N | Yes |
| Fireplace Y/N | Yes |
| Above Grade Finished Area | 1404.0 |
| Laundry Features | LaundryRoom |
| Total Bedrooms | 3 |
| LivingAreaSource | PublicRecords |
| Above Grade Finished Area Unit Type | SquareFeet |
| Total Baths | 2 |
Exterior Features
| Vegetation | Shrubs |
|---|---|
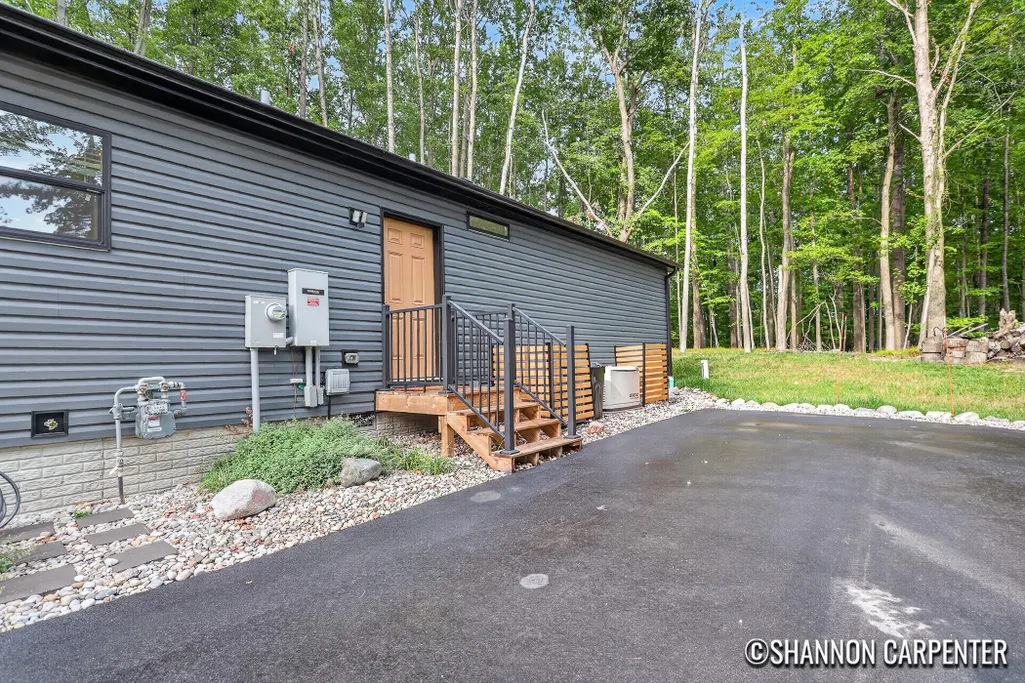
| Parking Features | Asphalt, Paved |
| Lot Features | HillyRavine, Wooded |
| Water Source | Well |
| Lot Size Area | 18992.0 |
| Foundation Details | CrawlSpace |
| Spa | No |
| Building Area Total | 1404.0 |
| Lot Dimensions | 108 x 205 x 126 x 256 |
| Lot Size Acres | 0.44 |
| Road Surface Type | Dirt, UnpavedRoad |
| Waterfront Y/N | No |
| Crops Included Y/N | No |
| Horse Y/N | No |
| Irrigation Water Rights Y/N | No |
Amenities
- Foreclosure
- Views
- Short Sale
- New Construction
- Adult 55+
- Lease To Own
- No HOA Fees
- Furnished
- Primary On Main
- Air Conditioning
- Seller Finance
- Green
- Fixer Upper
- Horse
- Golf
- Fireplace
- Deck
- Garage
- Basement
- Pool
 IDX provided courtesy of Realcomp II Ltd., via Remerica Hometown III and The Originating MLS(found above), © 2026 Realcomp II Ltd. Shareholders. Shareholders. The information being provided is for consumers personal, non-commercial use and may not be used for any purpose other than to identify prospective properties consumers may be interested in purchasing.
Data is updated as of September 22, 2026 5:28 PM UTC Information deemed reliable but not guaranteed.
The data relating to real estate on this web site comes in part from the Internet Data Exchange (IDX) Program of Realcomp Ltd
Property vs Single Family Average in 49346
Price
Taxes
Year Built
 Listing information is provided by Participants of the MichRIC MLS. IDX information is provided exclusively for personal, non-commercial use, and may not be used for any purpose other than to identify prospective properties consumers may be interested in purchasing. Information deemed reliable but not guaranteed. ©: MichRIC MLS. Last Update September 22, 2026 7:22 PM UTC
