
Views
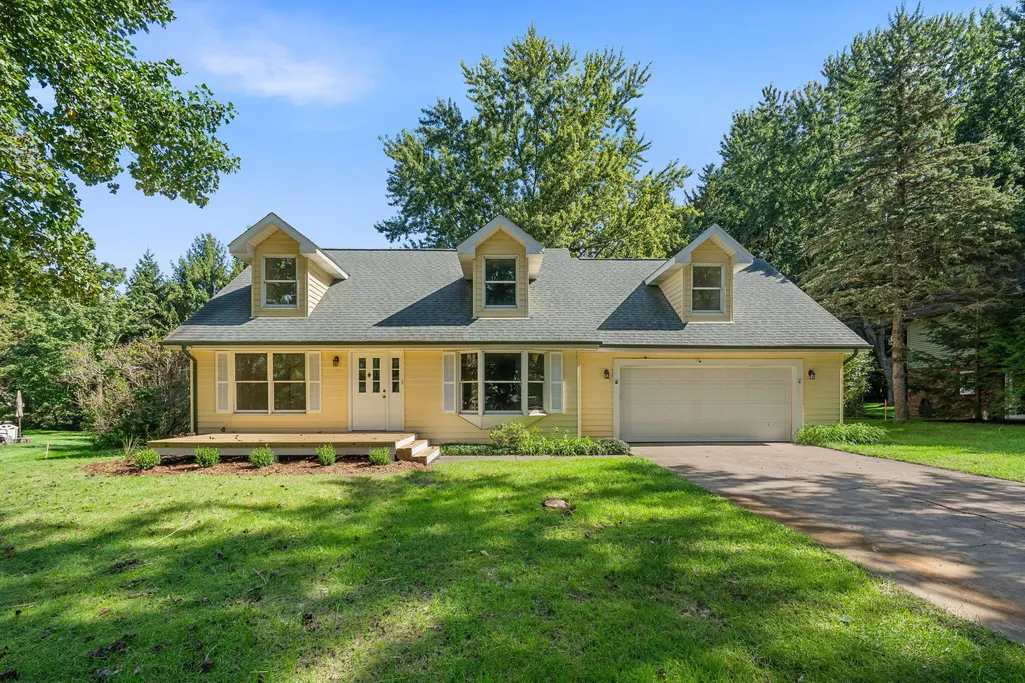
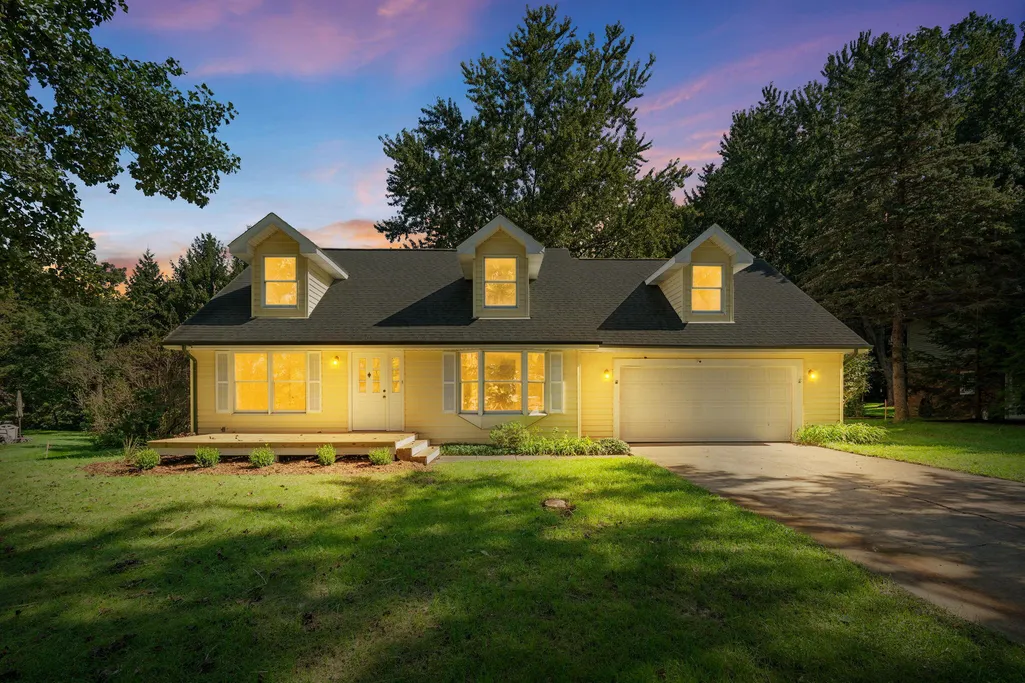

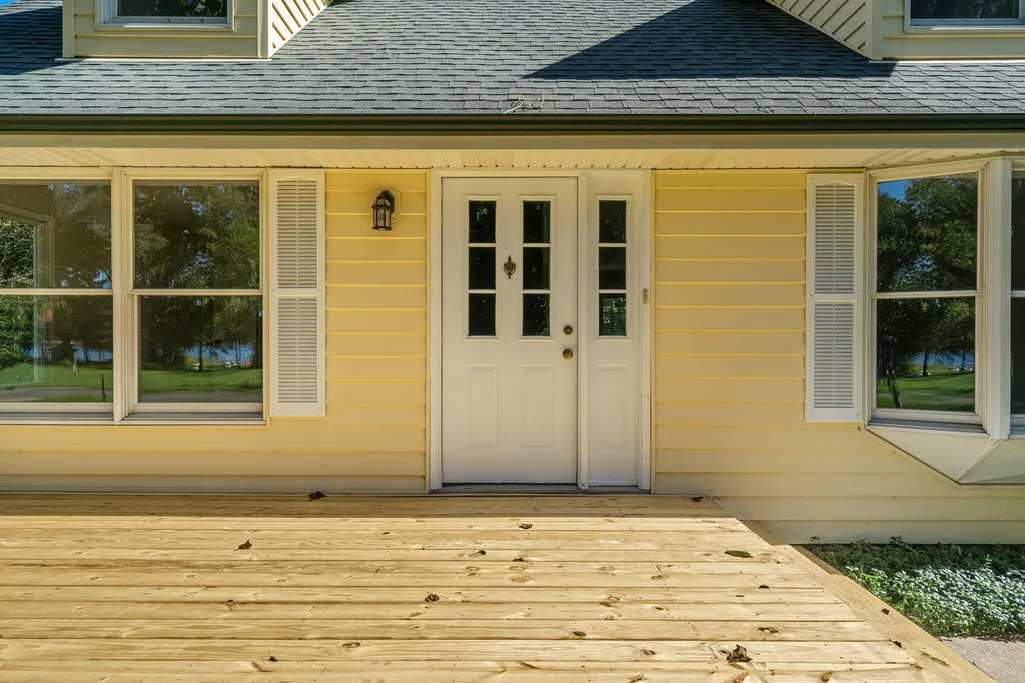














Address
43618 Carla Drive, Paw Paw Twp, MI
Price
$ 485,000
Property Attributes
- ID#65026050472
- TypeSingle Family
- Listing Status Active
- CountyVANBUREN
- CityPaw Paw Twp
- AreaPaw Paw Twp
- NeighborhoodKEEPSAKE SHORES
- Zip49079
- StyleCape Cod
- Year Built1980
- Taxes$ 8081
- Price$ 485,000
- Bedrooms4
- Full Bathrooms2
- Half Bathrooms1
- Sqr Footage2264
- Lot Size0.39 Acres
Data Source:
RealComp
Property Description
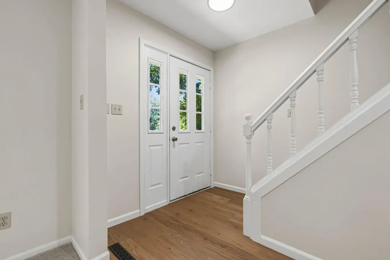
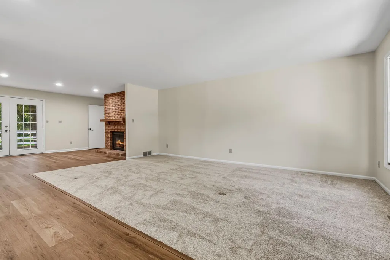
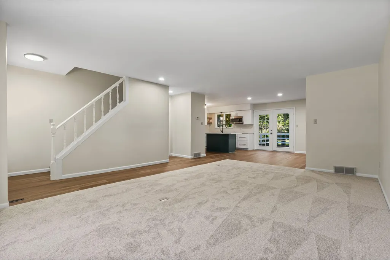
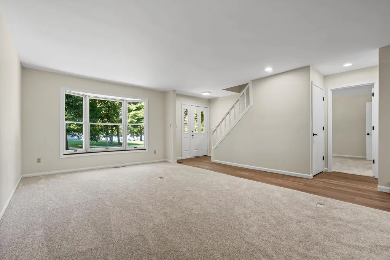
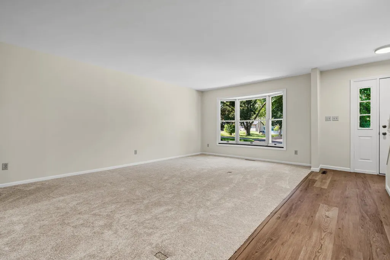
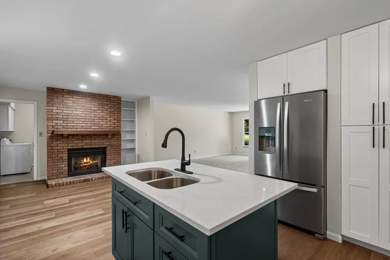
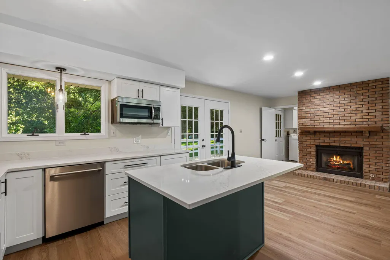
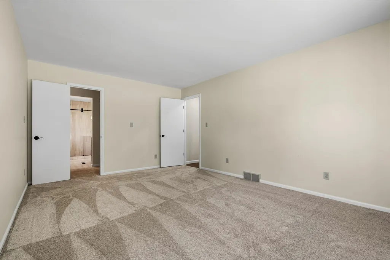
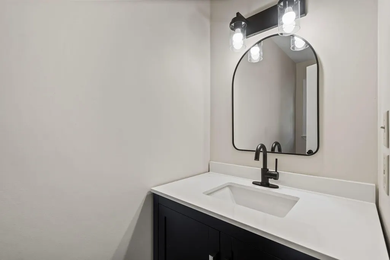
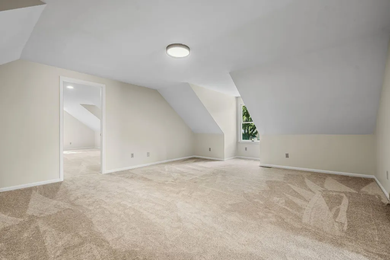
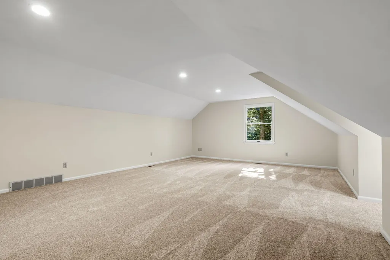
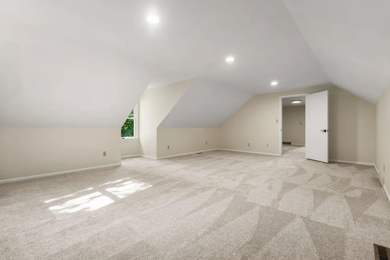
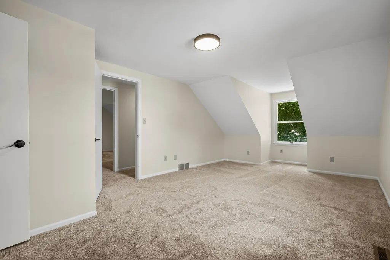
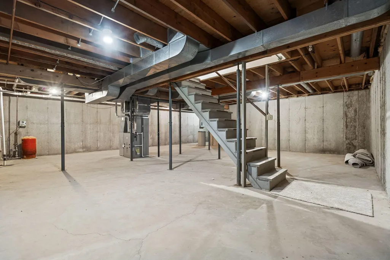
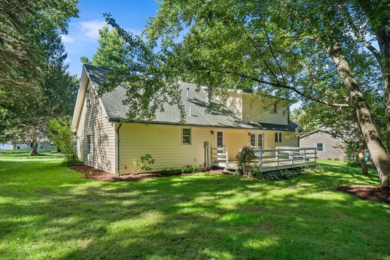
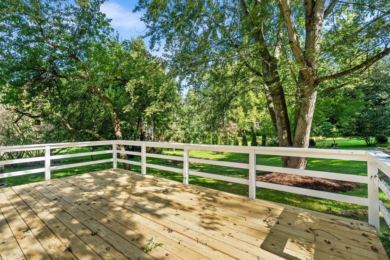
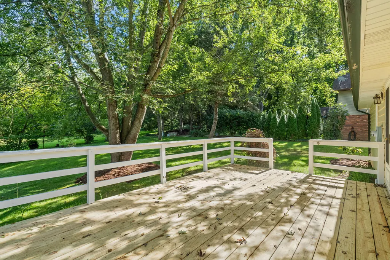
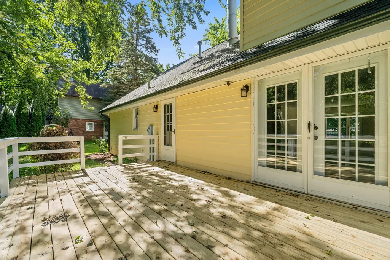
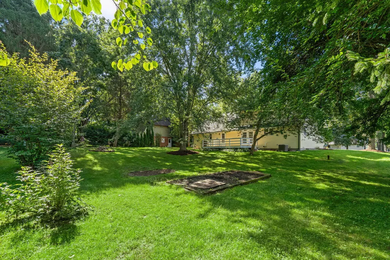
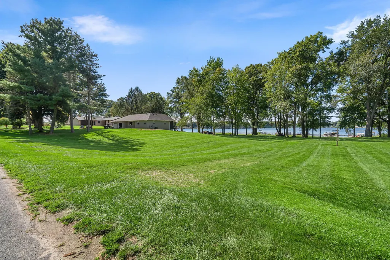
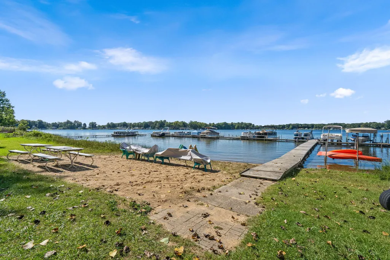
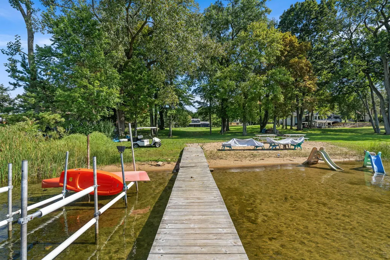
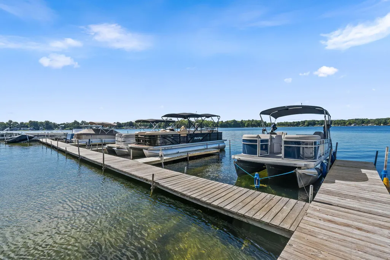
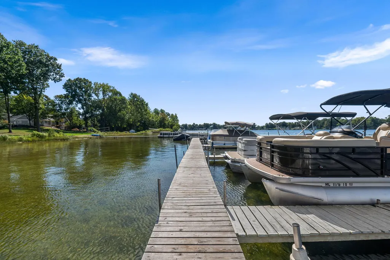
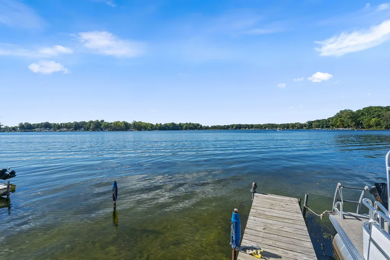
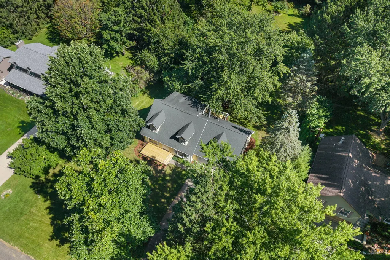
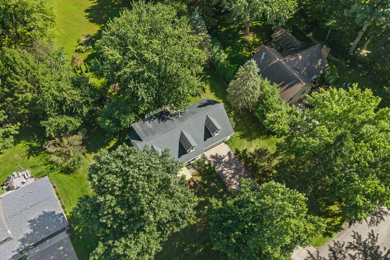
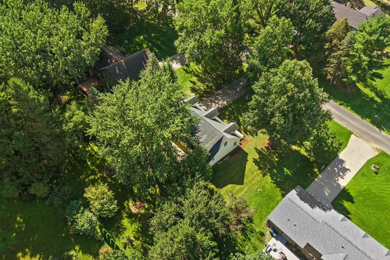
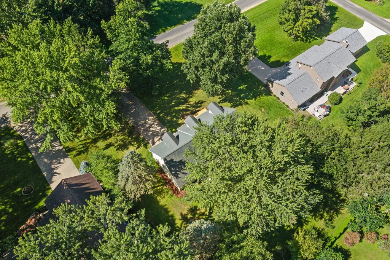
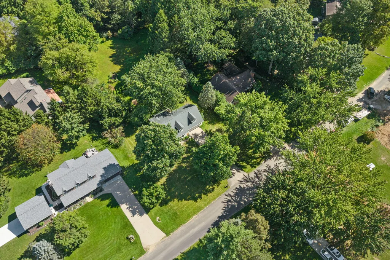
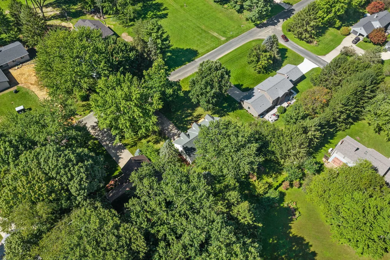
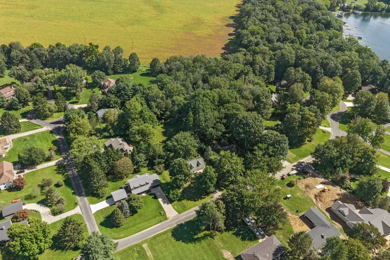
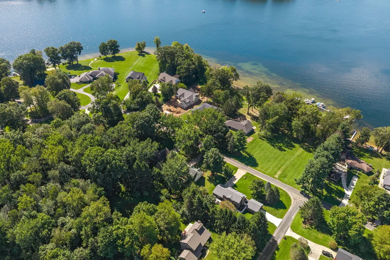
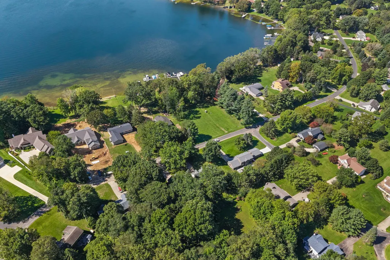
Welcome to Keepsake Shores on Eagle Lake! This home offers easy lake living with deeded lake access directly across the street and a reserved boat slip included. The open-concept main floor connects the living, dining, and kitchen areas, with a timeless gas-log fireplace. The spacious main-floor primary offers lake views and flows into the primary bathroom with all-new vanities, tile flooring, and a beautiful tiled walk-in shower with glass door. The kitchen features quartz countertops, new stainless appliances, updated lighting, and all-new cabinets with plenty of storage. Upstairs, three additional rooms include two spacious bedrooms and a versatile flex space for an office, extra living space, or whatever fits your needs. Natural light flows throughout the home. Enjoy your morning coffee on the new front deck overlooking Eagle Lake.Additionally, new furnace and AC unit provide peace of mind. The unfinished basement offers future living space and is plumbed for an additional bathroom. With many updates already completed and the lake just across the street, this home is ready to enjoy!
| Price History | |
|---|---|
| 9/22/2026 | Listed $485,000 |
General Features
| Sewer | SepticTank |
|---|---|
| Heating | ForcedAir, NaturalGas |
| Cooling | CentralAir |
| Utilities | NaturalGasConnected, PhoneAvailable |
| Possession | CloseOfEscrow |
| Roof | Composition |
| Appliances | Dishwasher, Dryer, Microwave, Oven, Refrigerator, Range, Washer, WaterSoftenerOwned |
| HOA Fee | 200.0 |
| Garage Spaces | 2.0 |
| Patio/Porch Features | Deck, Other |
| Architectural Style | CapeCod |
| Construction Materials | VinylSiding |
| Year Built | 1980 |
| Stories Count | 2 |
| Property Subtype | SingleFamilyResidence |
| Tax Year | 2026 |
| Waterfront Features | AllSportsLake, Lake, WaterAccessRights |
| Assoc Fee Paid Per | Other |
| County | VanBuren |
| New Construction | No |
| Property Type | Residential |
| HOA | Yes |
| Attached Garage | Yes |
| Subdivision Name | KEEPSAKE SHORES |
| Garage Y/N | Yes |
| Total Rooms | 8 |
| Full Baths | 2 |
| Status | Active |
| Directions | M-51 south to Paw Paw Rd., W. to Hoodrije Dr., left on Carla drive. Home is on east side of the street. |
| City | PawPawTownship_VanBuren |
| Body of Water | Eagle Lake |
| Senior Community Y/N | No |
| High School District | PawPaw |
| MLS Area | Area80131PawPawTwp |
| Lot Size Units | SquareFeet |
| Carport Y/N | No |
| Land Lease Y/N | No |
| Tax Annual Amount | 8081.0 |
| Home Warranty Y/N | No |
| Lease Renewal Y/N | No |
| Additional Parcels Y/N | No |
| Lease Considered Y/N | No |
| Rent Control Y/N | No |
| Building Area Units | SquareFeet |
| Living Area Units | SquareFeet |
| Standard Status | Active |
| Occupancy Type | Owner |
| Tax Assessed Value | 233600 |
| MobileHomeRemainsYN | No |
| PostalCity | PawPaw_VanBuren |
| Legal Description | 570-B22 29-3-14 894-617 803-62 918-641 922-644/5 1312-969 1469-836 1786-938 LOT 22 KEEPSAKE SHORES NO 2 |
Interior Features
| Interior Amenities | WindowTreatments |
|---|---|
| Basement | BathStubbed, Full |
| Flooring | Carpet, Tile, Vinyl |
| Total Fireplaces | 1 |
| Fireplace Features | DiningRoom, GasLog |
| Basement (Y/N) | Yes |
| Air Conditioning Y/N | Yes |
| Heating Y/N | Yes |
| Fireplace Y/N | Yes |
| Above Grade Finished Area | 2264.0 |
| Half Baths | 1 |
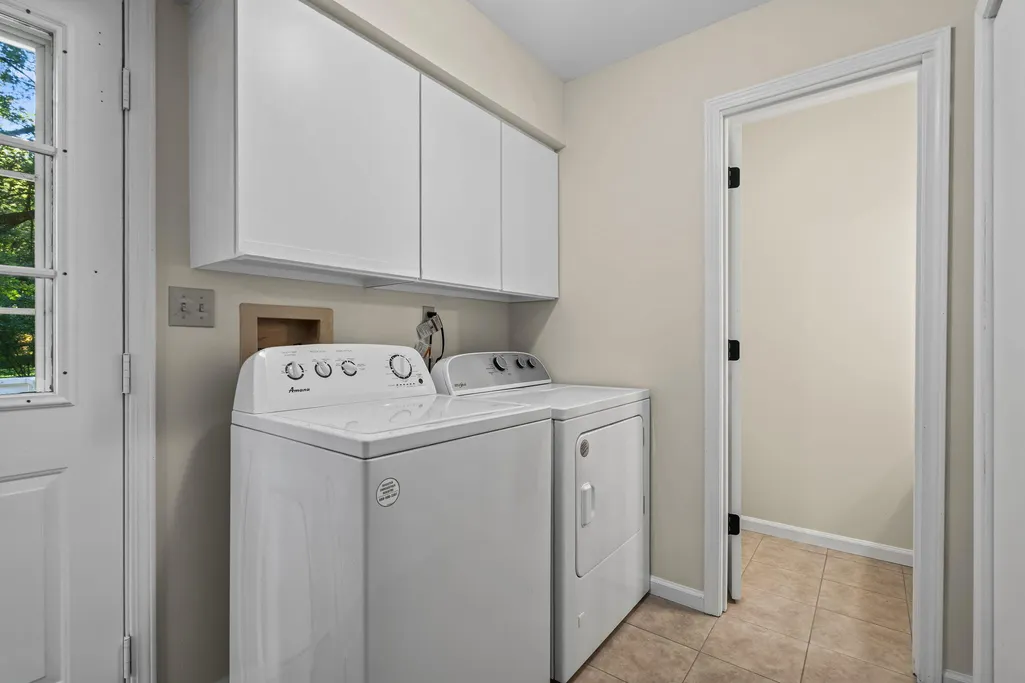
| Laundry Features | GasDryerHookup, LaundryRoom, MainLevel |
| Total Bedrooms | 4 |
| Below Grade Finished Area Unit Type | SquareFeet |
| LivingAreaSource | PublicRecords |
| Above Grade Finished Area Unit Type | SquareFeet |
| Total Baths | 3 |
Exterior Features
| Exterior Amenities | Garden |
|---|---|
| Vegetation | Shrubs |
| Fencing | Other |
| Parking Features | Attached, GarageDoorOpener, Paved |
| Lot Features | Level, Sprinklers |
| Water Source | Well |
| Lot Size Area | 16866.0 |
| Foundation Details | Basement |
| Spa | No |
| Building Area Total | 2264.0 |
| Lot Dimensions | 110 x 160 |
| Lot Size Acres | 0.39 |
| Road Surface Type | Paved |
| Waterfront Y/N | No |
| Crops Included Y/N | No |
| Horse Y/N | No |
| Irrigation Water Rights Y/N | No |
Amenities
- Foreclosure
- Views
- Short Sale
- New Construction
- Adult 55+
- Lease To Own
- No HOA Fees
- Furnished
- Primary On Main
- Air Conditioning
- Seller Finance
- Green
- Fixer Upper
- Horse
- Golf
- Fireplace
- Deck
- Garage
- Basement
- Pool
 IDX provided courtesy of Realcomp II Ltd., via Remerica Hometown III and The Originating MLS(found above), © 2026 Realcomp II Ltd. Shareholders. Shareholders. The information being provided is for consumers personal, non-commercial use and may not be used for any purpose other than to identify prospective properties consumers may be interested in purchasing.
Data is updated as of September 22, 2026 5:28 PM UTC Information deemed reliable but not guaranteed.
The data relating to real estate on this web site comes in part from the Internet Data Exchange (IDX) Program of Realcomp Ltd
Property vs Single Family Average in 49079
Price
Taxes
Year Built
 Listing information is provided by Participants of the MichRIC MLS. IDX information is provided exclusively for personal, non-commercial use, and may not be used for any purpose other than to identify prospective properties consumers may be interested in purchasing. Information deemed reliable but not guaranteed. ©: MichRIC MLS. Last Update September 22, 2026 7:22 PM UTC
