
Open House Sat, Sep 26th 12:00 PM - 2:00 PM














Address
16610 48th Avenue, Wright Twp, MI
Price
$ 360,000
Property Attributes
- ID#65026051120
- TypeSingle Family
- Listing Status Active
- CountyOTTAWA
- CityWright Twp
- AreaWright Twp
- Zip49404
- StyleRanch
- Year Built1965
- Taxes$ 4072
- Price$ 360,000
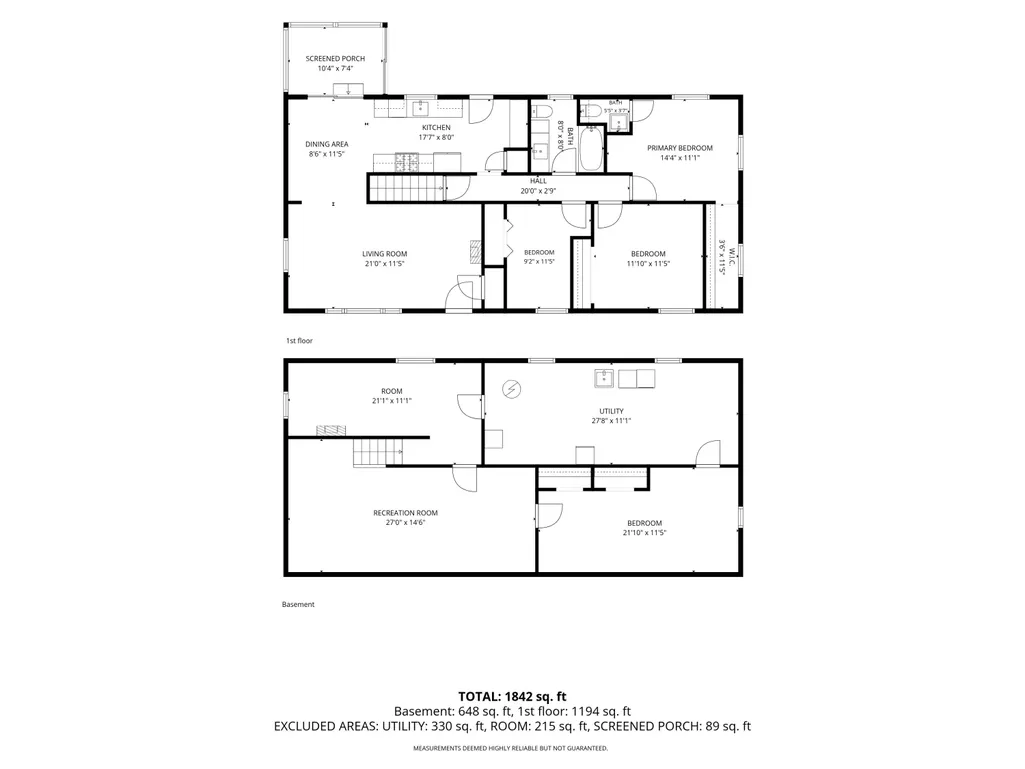
- Bedrooms4
- Full Bathrooms1
- Half Bathrooms1
- Sqr Footage1865
- Lot Size2.59 Acres
Data Source:
RealComp
Property Description
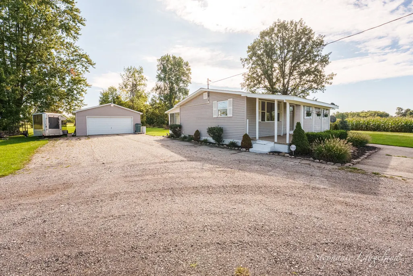
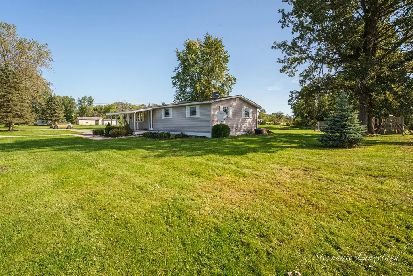
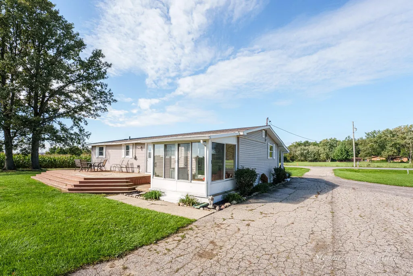
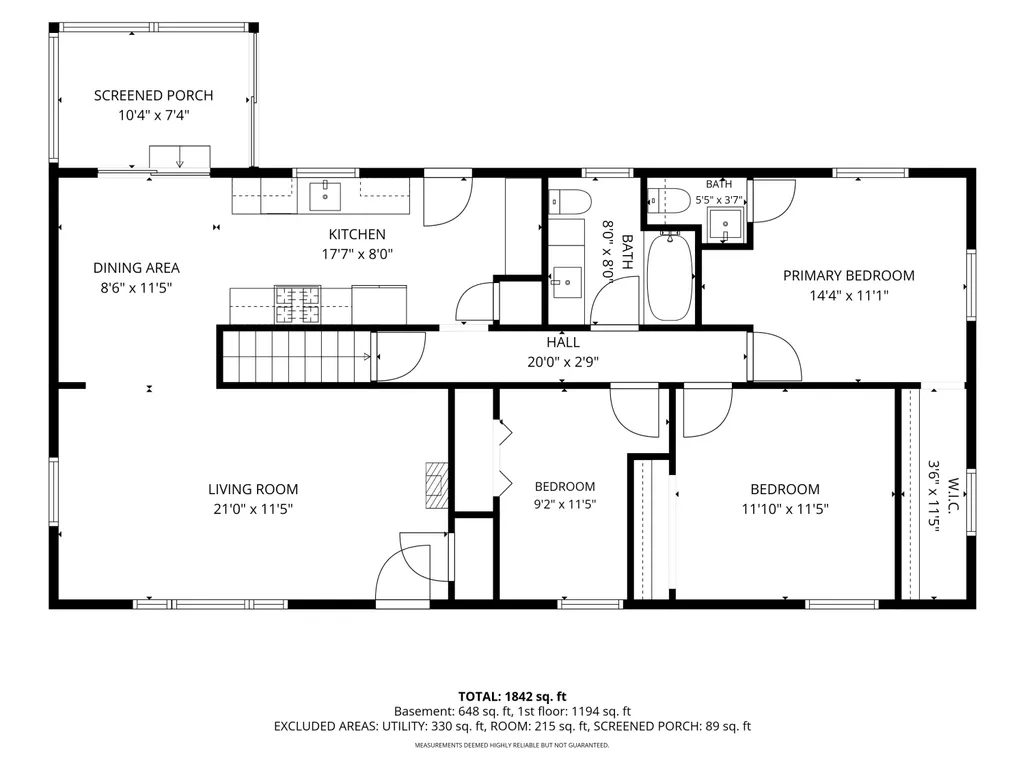
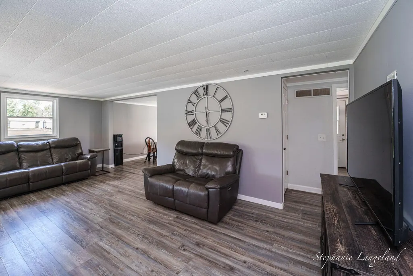
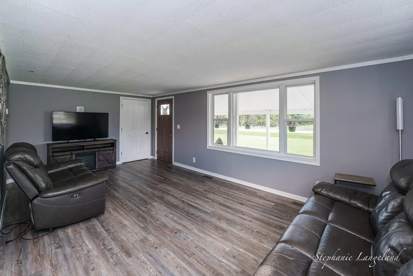
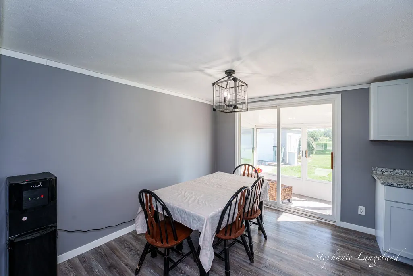
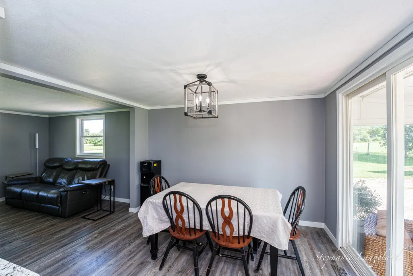
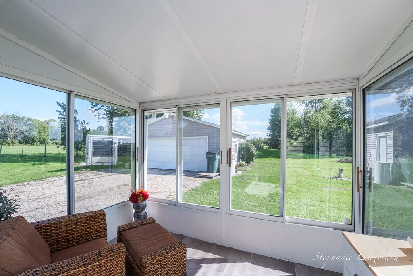
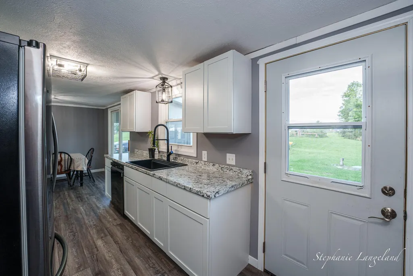
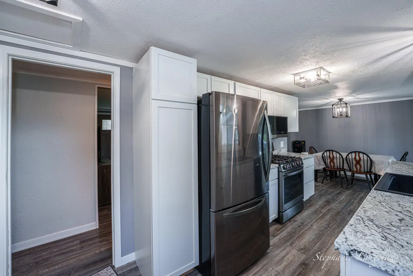
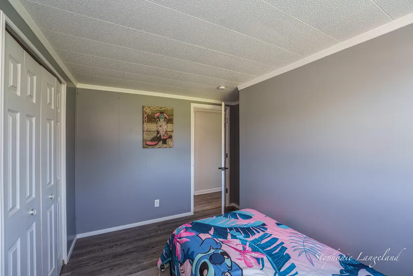
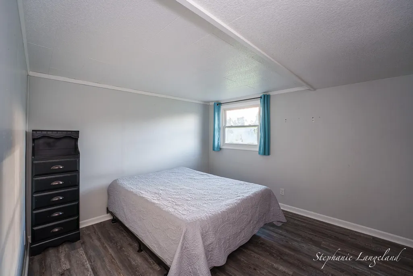
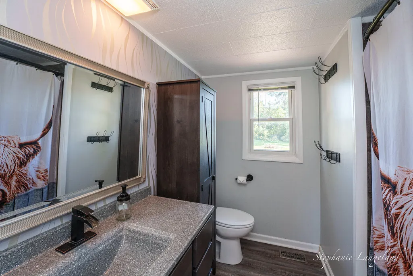
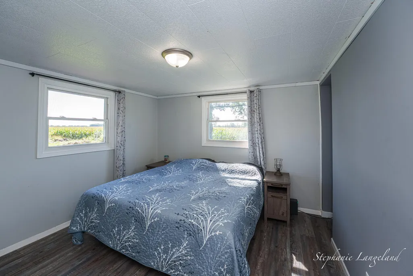
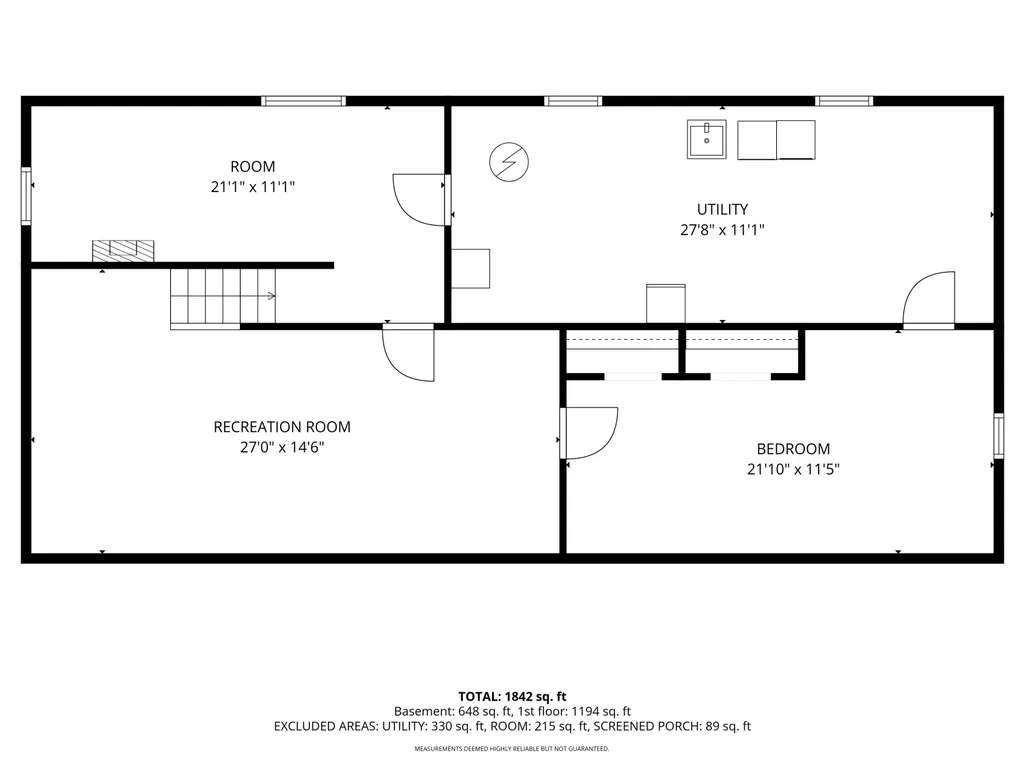
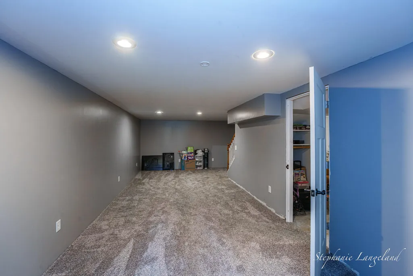
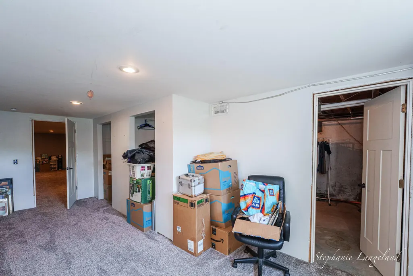
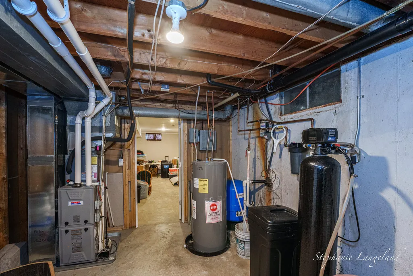
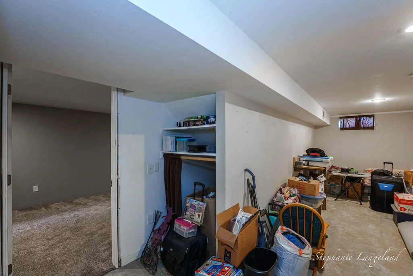
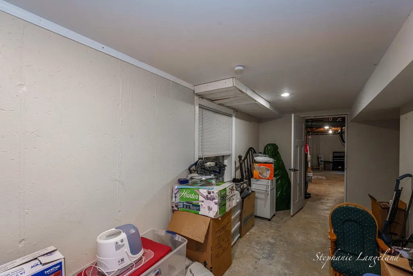
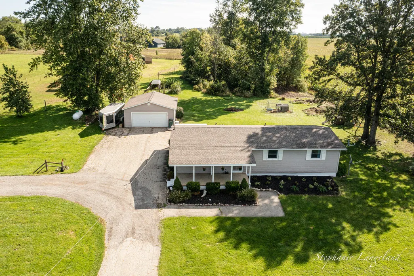
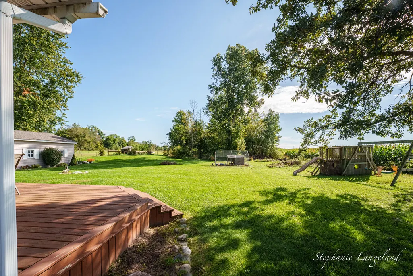
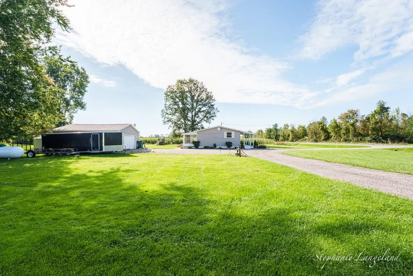
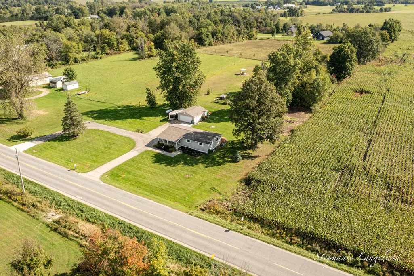
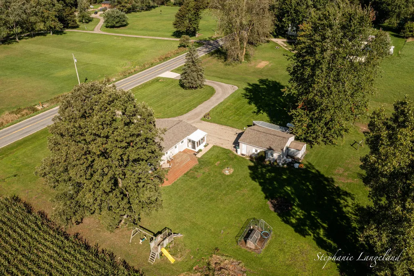
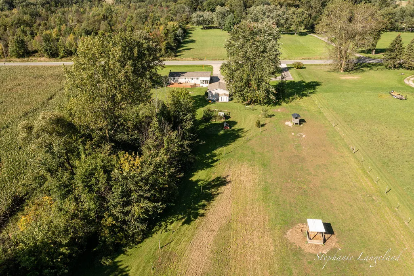
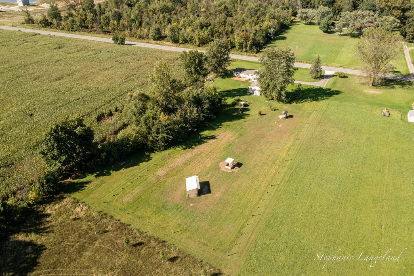
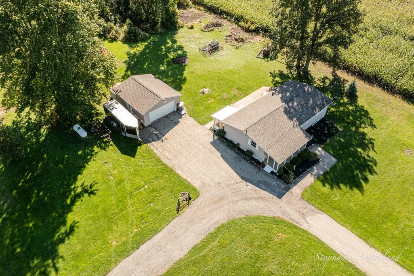
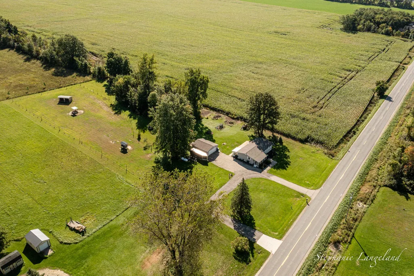
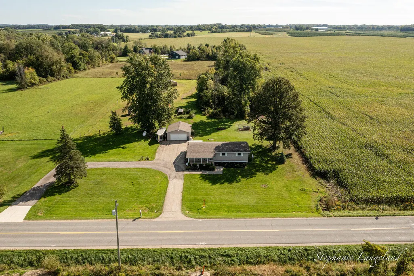
Country Charm Meets Modern Comfort! Nestled on 2.59 picturesque acres, this beautifully remodeled 4-bedroom (unfinished 5th bed), 1.5-bath ranch offers the perfect blend of peaceful country living and modern convenience. Thoughtfully updated throughout, nearly every space has been transformed, including the kitchen, bathrooms, bedrooms, living and dining areas, and the finished lower level, creating a fresh, move-in-ready home with the space and character of an established property. The updated kitchen features modern appliances, while the refreshed interior provides a bright, welcoming atmosphere ideal for everyday living and entertaining. Outside, the expansive acreage offers endless possibilities for gardening, recreation, hobby farming, or simply enjoying the privacy and tranquility of rural living. Ideally located within walking distance of award-winning Coopersville Schools, this property combines the serenity of country life with easy access to town amenities.Also, located just 10 minutes from both the Musketawa Trail and Eastmanville Farm trails, this home offers exceptional access to outdoor recreation year-round. Enjoy miles of scenic trails perfect for biking, walking, running, horseback riding, cross-country skiing, snowmobiling, and more. For racing enthusiasts, the property is also just minutes from Berlin Raceway, providing convenient access to one of West Michigan's premier motorsports destinations. Whether you're an outdoor adventurer or a motorsports fan, this location offers something for everyone. Commuters will love being roughly 2 minutes from the expressway, making it easy to get where you need to go. If you've been searching for a turnkey home with room to roam, this property is one you won't want to miss.
| Price History | |
|---|---|
| 9/25/2026 | Listed $360,000 |
General Features
| Sewer | SepticTank |
|---|---|
| Heating | ForcedAir, Propane |
| Cooling | CentralAir |
| Possession | ClosePlus16to29Days, ClosePlus6to15Days |
| Roof | Composition, Shingle |
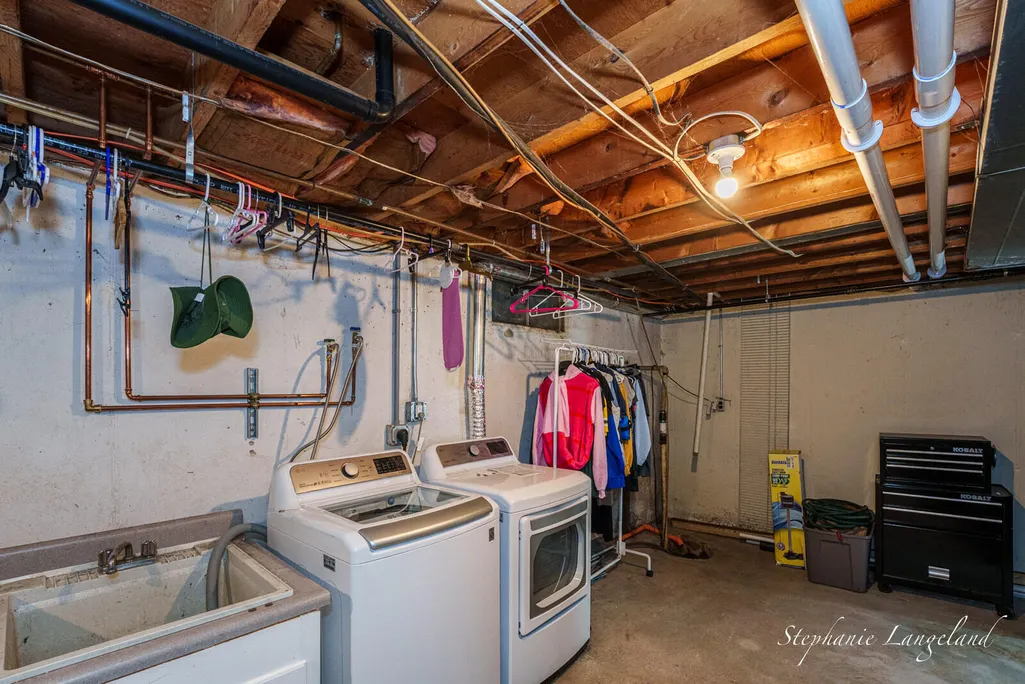
| Appliances | Dishwasher, Dryer, Microwave, Oven, Refrigerator, Range, Washer, WaterSoftenerOwned |
| Garage Spaces | 2.0 |
| Patio/Porch Features | Deck, Porch |
| Architectural Style | Ranch |
| Construction Materials | VinylSiding |
| Year Built | 1965 |
| Stories Count | 1 |
| Property Subtype | SingleFamilyResidence |
| Tax Year | 2025 |
| County | Ottawa |
| New Construction | No |
| Property Type | Residential |
| HOA | No |
| Attached Garage | No |
| Garage Y/N | Yes |
| Other Structures | Sheds |
| Total Rooms | 8 |
| Full Baths | 1 |
| Status | Active |
| Directions | I-96 West to 48th Ave Coopersville/Lamont Exit. Head North off the exit to home. |
| City | WrightTownship_Ottawa |
| Senior Community Y/N | No |
| High School District | Coopersville |
| Zoning Description | Agricultural |
| MLS Area | Area70051WrightTwp |
| Lot Size Units | SquareFeet |
| Carport Y/N | No |
| Land Lease Y/N | No |
| Tax Annual Amount | 4072.0 |
| Home Warranty Y/N | No |
| Lease Renewal Y/N | No |
| Additional Parcels Y/N | No |
| Lease Considered Y/N | No |
| Rent Control Y/N | No |
| Building Area Units | SquareFeet |
| Living Area Units | SquareFeet |
| Standard Status | Active |
| Occupancy Type | Owner |
| Tax Assessed Value | 132536 |
| MobileHomeRemainsYN | No |
| PostalCity | Coopersville_Ottawa |
| Legal Description | S 208.71 FT OF W 540.5 FT OF NW 1/4 OF NW FRL 1/4. SEC 19 T8N R13W 2.59 A |
Interior Features
| Interior Amenities | Pantry |
|---|---|
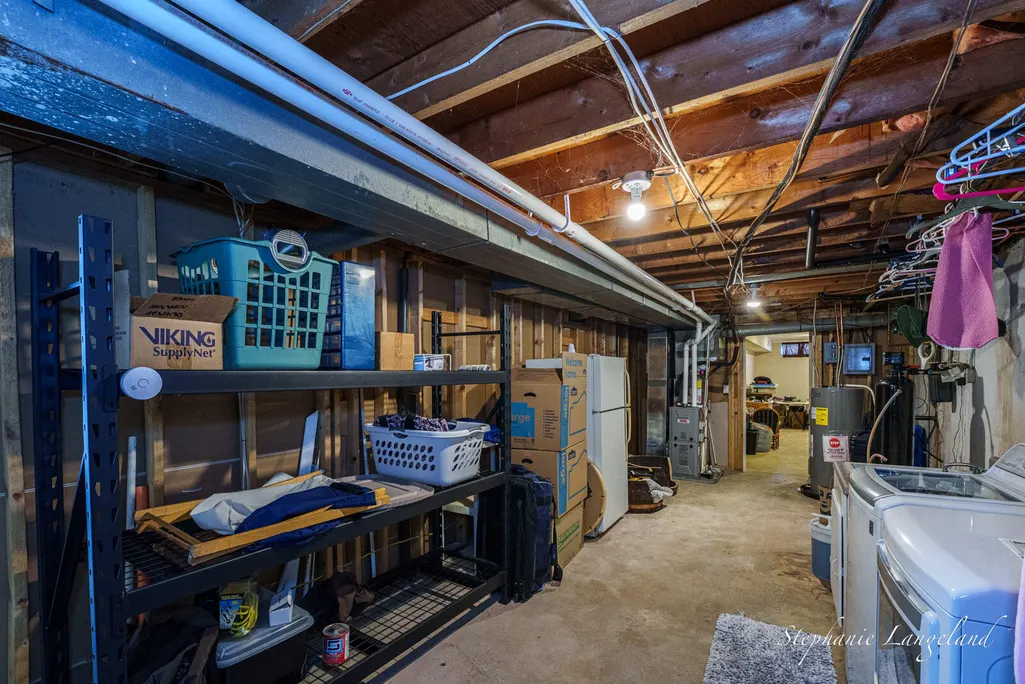
| Basement | Full, PartiallyFinished |
| Flooring | Carpet, Vinyl |
| Basement (Y/N) | Yes |
| Air Conditioning Y/N | Yes |
| Heating Y/N | Yes |
| Fireplace Y/N | No |
| Above Grade Finished Area | 1200.0 |
| Half Baths | 1 |
| Laundry Features | LaundryRoom, LowerLevel, Sink |
| Total Bedrooms | 4 |
| Below Grade Finished Area | 664.0 |
| WaterHeaterFuel | Electric |
| Below Grade Finished Area Unit Type | SquareFeet |
| LivingAreaSource | PublicRecords |
| Above Grade Finished Area Unit Type | SquareFeet |
| Total Baths | 2 |
Exterior Features
| Vegetation | Shrubs |
|---|---|
| Parking Features | Asphalt, Detached, GarageFacesFront, Other, Paved |
| Lot Features | Level |
| Water Source | Well |
| Lot Size Area | 112820.0 |
| Foundation Details | Basement |
| Spa | No |
| Building Area Total | 2400.0 |
| Lot Dimensions | 209x540x207x542 |
| Lot Size Acres | 2.59 |
| Road Surface Type | Paved |
| Waterfront Y/N | No |
| Crops Included Y/N | No |
| Road Responsibility | PublicMaintainedRoad |
| Horse Y/N | No |
| Irrigation Water Rights Y/N | No |
Amenities
- Foreclosure
- Views
- Short Sale
- New Construction
- Adult 55+
- Lease To Own
- No HOA Fees
- Furnished
- Primary On Main
- Air Conditioning
- Seller Finance
- Green
- Fixer Upper
- Horse
- Golf
- Fireplace
- Deck
- Garage
- Basement
- Pool
 IDX provided courtesy of Realcomp II Ltd., via Remerica Hometown III and The Originating MLS(found above), © 2026 Realcomp II Ltd. Shareholders. Shareholders. The information being provided is for consumers personal, non-commercial use and may not be used for any purpose other than to identify prospective properties consumers may be interested in purchasing.
Data is updated as of September 24, 2026 5:35 PM UTC Information deemed reliable but not guaranteed.
The data relating to real estate on this web site comes in part from the Internet Data Exchange (IDX) Program of Realcomp Ltd
Property vs Single Family Average in 49404
Price
Taxes
Year Built
 Listing information is provided by Participants of the MichRIC MLS. IDX information is provided exclusively for personal, non-commercial use, and may not be used for any purpose other than to identify prospective properties consumers may be interested in purchasing. Information deemed reliable but not guaranteed. ©: MichRIC MLS. Last Update September 24, 2026 7:31 PM UTC
